
Commercial Kitchen Planning for Hotels, Restaurants & Hospitality Venues in South Florida
Whether you're opening a luxury hotel in Miami Beach, renovating a landmark restaurant, developing a new rooftop bar in Brickell, or expanding a resort in South Florida, your commercial kitchen will play a critical role in the success of your operation.
A well-designed kitchen keeps staff moving efficiently, supports food quality, reduces operating costs, and allows your business to serve guests consistently during its busiest hours. A poorly planned kitchen can create bottlenecks, increase labour costs, limit production capacity, and become an expensive problem that's difficult to correct after construction is complete.
At FCA (Food Service Co-op Of America), we've helped hospitality businesses throughout South Florida design, renovate, and equip commercial kitchens for some of the region's most recognized restaurants, hotels, bars, and entertainment venues. Our experience includes projects for Mai-Kai Restaurant, Ball & Chain, Bodega, Rusty Pelican, The Setai, The Shelborne, CASA NEOS, MILA, AMAL, Gale South Beach, and The River Oyster Bar, among many others.
This guide brings together the knowledge we've gained through years of designing commercial kitchens for the hospitality industry. Whether you're planning a brand-new facility or renovating an existing space, you'll learn what to consider before construction begins, the common mistakes to avoid, and how thoughtful planning can save significant time and money throughout the life of your kitchen.
Table of Contents
- Why Commercial Kitchen Planning Matters
- Defining Your Hospitality Operation
- Understanding Commercial Kitchen Workflow
- Choosing the Right Commercial Kitchen Layout
- Commercial Kitchen Equipment Planning
- Refrigeration & Cold Storage Planning
- Ventilation, Hood Systems & Indoor Air Quality
- Plumbing, Electrical & Utility Planning
- Health Department & Regulatory Planning
- Budgeting Your Commercial Kitchen
- Commercial Kitchen Project Timeline
- Frequently Asked Questions

Why Commercial Kitchen Planning Matters
Whether you're opening a new restaurant in Miami, renovating a boutique hotel in South Beach, or building a high-volume kitchen for a resort in Fort Lauderdale, every successful project starts with a well-thought-out plan.
A commercial kitchen is far more than a collection of appliances. It's a carefully coordinated workspace where dozens of moving parts must work together efficiently. The layout affects how your staff move, how quickly meals are prepared, how safely food is handled, and ultimately how profitable your operation becomes.
Unfortunately, many hospitality businesses don't realize the importance of proper planning until construction is already underway. At that point, even small changes can lead to costly delays, change orders, and compromises that remain for the life of the kitchen.
Investing time in planning before construction begins allows you to make informed decisions, avoid unnecessary expenses, and create a kitchen that supports your business for years to come.
A Commercial Kitchen Is an Investment in Your Business
Unlike residential kitchens, commercial kitchens are designed to withstand constant use while supporting fast-paced service and strict health and safety standards. Every design decision has a direct impact on your day-to-day operations.
A well-planned commercial kitchen can help you:
-
- Improve staff efficiency and reduce unnecessary movement.
- Increase food production during peak service.
- Create a safer working environment for employees.
- Reduce equipment conflicts and operational bottlenecks.
- Simplify cleaning and ongoing maintenance.
- Support food safety and health code compliance.
- Lower operating costs through better workflow and equipment selection.
- Leave room for future growth as your business expands.
These improvements may seem small individually, but together they can significantly improve the long-term performance of your operation.


Every Hospitality Business Has Different Requirements
There is no one-size-fits-all commercial kitchen.
A rooftop cocktail bar in Brickell has very different operational needs than a beachfront resort in Miami Beach. Likewise, the kitchen serving breakfast, room service, and banquet events at a luxury hotel requires a completely different design than a neighbourhood restaurant focused on lunch and dinner service.
Before any equipment is selected or construction begins, it's important to understand how the kitchen will actually operate.
Questions that should be answered early in the planning process include:
-
- What type of food will be prepared?
- How many guests will you serve during peak periods?
- Will you offer breakfast, lunch, dinner, late-night service, or all of the above?
- Will catering or banquet operations be part of the business?
- How many employees will be working in the kitchen at one time?
- Is future expansion anticipated?
- What space limitations need to be considered?
The answers to these questions influence everything from the kitchen layout and equipment selection to ventilation, refrigeration, storage, and staffing requirements.
The Cost of Poor Planning
Many of the most expensive problems in commercial kitchens aren't caused by construction defects. They're caused by decisions made long before construction ever began.
Poor planning can result in:
-
- Staff crossing paths during busy service periods.
- Insufficient refrigeration or dry storage.
- Limited prep space.
- Bottlenecks between cooking and plating areas.
- Equipment that doesn't fit the available space.
- Utility upgrades that weren't included in the original budget.
- Delays caused by permit revisions or redesigns.
- Expensive renovations only a few years after opening.
These issues often cost significantly more to correct after construction than they would have during the design phase.

FCA Insight: Some of the most successful hospitality projects begin with the simplest question: How will this kitchen operate on its busiest day? Designing around real-world workflows rather than floor plans alone leads to more efficient kitchens and fewer costly surprises once the doors open.

Planning for Long-Term Success
Hospitality businesses evolve over time. Menus change, guest expectations shift, staffing levels fluctuate, and new equipment becomes available. A thoughtfully planned commercial kitchen provides the flexibility to adapt without requiring major renovations every few years.
By considering both your current needs and future goals during the planning process, you can create a kitchen that continues to support your operation long after opening day.
Whether you're developing a new hospitality venue or renovating an existing facility in South Florida, taking the time to plan properly is one of the smartest investments you can make. The sections that follow will walk you through the key decisions involved in designing a commercial kitchen that is efficient, compliant, and built to support the long-term success of your business.
Defining Your Hospitality Operation Before You Design
No two commercial kitchens operate the same way, which is why there is no universal kitchen layout or equipment package that works for every business.
Before a single piece of equipment is selected or the first floor plan is drawn, it's important to understand exactly how the kitchen will support your operation. A commercial kitchen should be designed around your menu, service style, staffing, and long-term business goals rather than trying to fit your operation into a generic layout.
Taking the time to answer these questions early helps create a kitchen that performs efficiently from opening day and continues to support your business as it grows.


What Type of Hospitality Business Are You Operating?
The needs of a quick-service restaurant are very different from those of a luxury hotel or an oceanfront resort. Understanding your business model is the foundation of every successful commercial kitchen.
Some of the hospitality facilities FCA works with include:
-
- Full-service restaurants
- Fine dining establishments
- Cocktail bars
- Nightclubs
- Boutique hotels
- Luxury resorts
- Hotel banquet facilities
- Cafés and coffee shops
- Entertainment venues
- Private clubs
- Golf clubs
- Multi-concept hospitality developments
Each type of business has unique operational requirements that influence kitchen size, workflow, storage, equipment selection, staffing, and service speed.
Understanding Your Peak Service
One of the biggest mistakes made during kitchen planning is designing for an average day instead of your busiest one.
Think about when your kitchen will experience its highest demand.
For example:
- A hotel may serve breakfast to hundreds of guests in just a few hours before transitioning into lunch service.
- A cocktail bar may experience relatively little food production until the evening rush.
- A resort may operate several kitchens simultaneously while supporting restaurants, pool service, room service, and banquet events.
- A nightclub may need to prepare large volumes of food quickly during a short service window before shifting focus back to beverage operations.
Designing for these peak periods helps prevent bottlenecks and allows your staff to work more efficiently when it matters most.

FCA Insight: We often ask clients, "What does your busiest Friday night look like?" The answer tells us far more about how the kitchen should function than average daily sales ever could.

Questions Every Owner Should Answer Before Design Begins
Before your design team starts preparing layouts, take the time to answer a few important questions.
Menu & Food Preparation
-
- What type of food will you serve?
- Will ingredients be prepared from scratch or delivered pre-portioned?
- How large is your menu?
- Are seasonal menu changes expected?
Service Style
-
- Table service
- Counter service
- Grab-and-go
- Buffet
- Banquet service
- Room service
- Outdoor dining
Volume
-
- Expected daily covers
- Peak hourly volume
- Catering requirements
- Private events
- Future expansion plans
Staffing
-
- How many cooks will work simultaneously?
- Will pastry or bakery staff require dedicated space?
- Will prep work occur throughout the day or overnight?
The more accurately these questions are answered, the more effectively the kitchen can be designed around your operation.
Planning for Growth
One of the most common regrets owners have after opening is wishing they had planned for future growth.
Adding refrigeration, prep space, storage, or cooking equipment after construction is complete is often far more expensive than allowing for it during the initial design.
Whether you're opening your first restaurant or developing a luxury hospitality venue in South Florida, it's worth considering how your business may evolve over the next five to ten years. Designing with flexibility in mind today can save significant time, money, and disruption in the future.


Understanding Commercial Kitchen Workflow
One of the biggest differences between a good commercial kitchen and a great one isn't the equipment or the finishes. It's the workflow.
Commercial kitchens are dynamic environments where ingredients, staff, equipment, and finished meals are constantly moving. When that movement is efficient, your team can prepare food faster, maintain quality, reduce waste, and provide better service. When it's poorly planned, even the best equipment can't overcome constant bottlenecks and unnecessary movement.
Before selecting equipment or finalizing a floor plan, it's important to understand how your kitchen will operate from the moment deliveries arrive until the last dish is washed at the end of the day.
What Is Kitchen Workflow?
Kitchen workflow refers to the logical movement of food, staff, and supplies through your operation.
Rather than employees constantly crossing paths or backtracking across the kitchen, every station should support the next step in the food preparation process. The goal is to create a natural flow that minimizes unnecessary movement while maintaining food safety and operational efficiency.
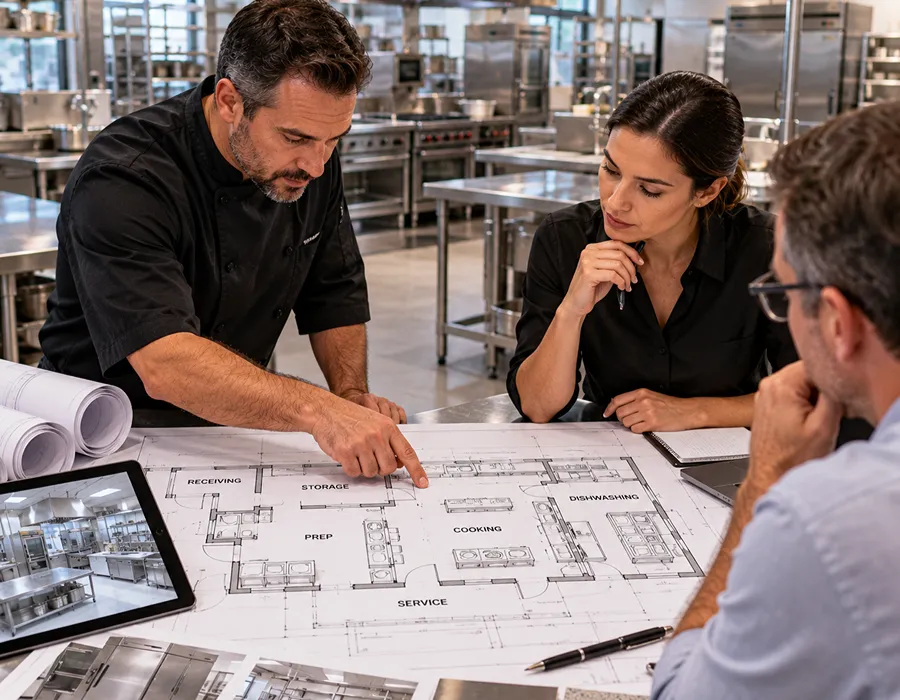
A typical commercial kitchen follows this sequence:
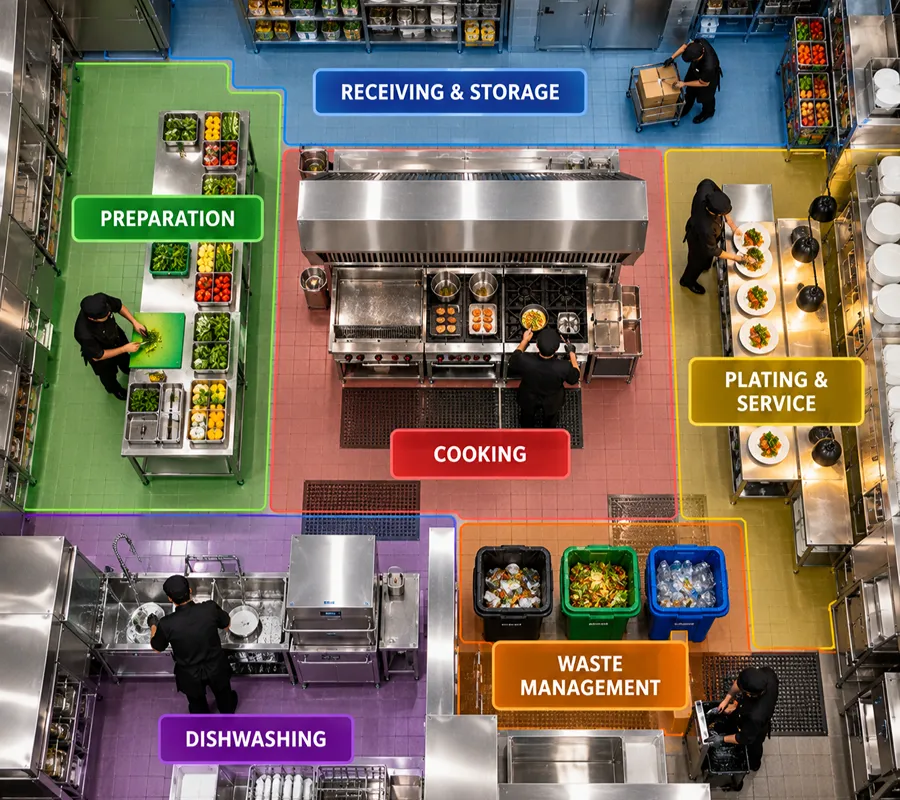
Receiving → Storage → Preparation → Cooking → Plating → Service → Dishwashing → Waste Removal
This process may seem straightforward, but every hospitality venue has unique operational requirements that influence how these areas should be arranged.
For example, a luxury hotel serving breakfast, lunch, dinner, room service, and banquet events will have very different workflow requirements than a cocktail bar focused on late-night service or a waterfront seafood restaurant preparing fresh ingredients throughout the day.

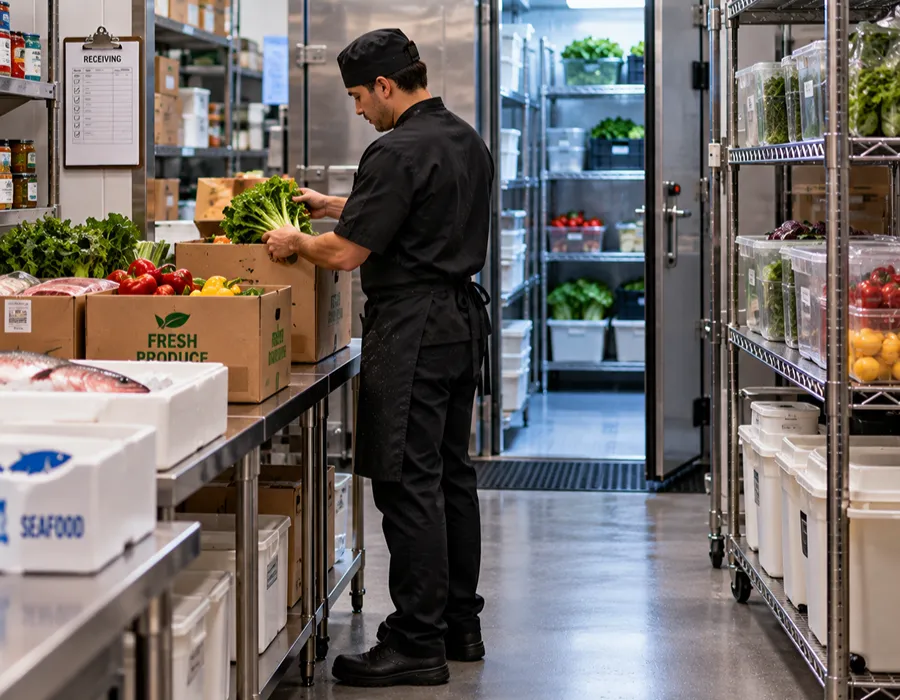
Receiving and Storage
Every successful service begins long before the first guest arrives.
Deliveries should be received in a location that allows products to move directly into refrigerated, frozen, or dry storage without interfering with food preparation or customer areas.
Proper receiving and storage planning helps:
-
- Reduce unnecessary handling of deliveries.
- Protect food quality and freshness.
- Improve inventory organization.
- Minimize disruption during operating hours.
- Support food safety by maintaining proper storage temperatures.
Storage should also be positioned so employees can quickly access ingredients without repeatedly crossing the kitchen.
Food Preparation
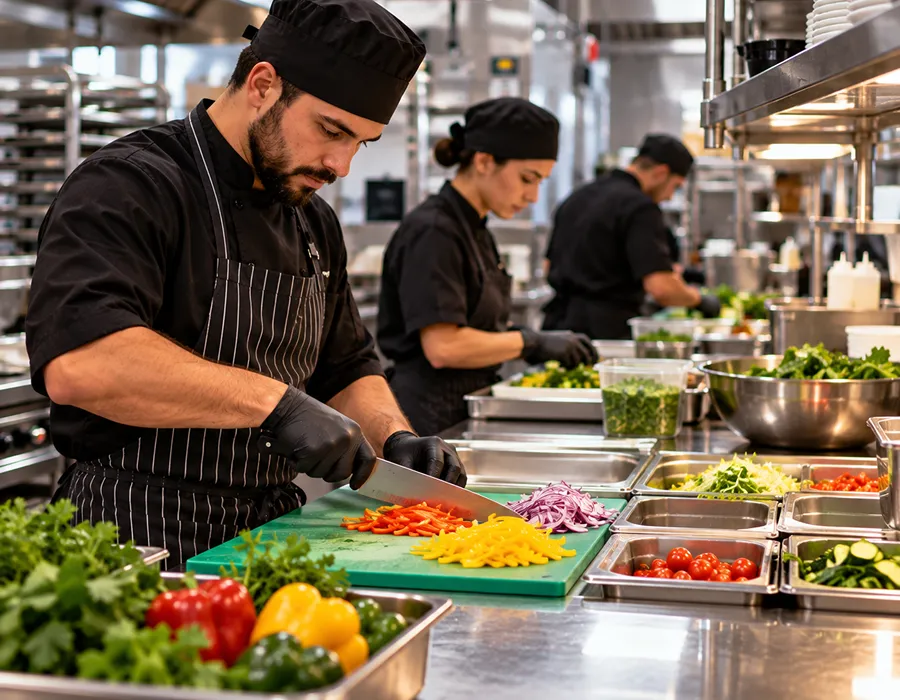
The preparation area is where ingredients are washed, trimmed, portioned, and assembled before cooking begins.
Adequate prep space is one of the most overlooked aspects of commercial kitchen design. While cooking equipment often receives the most attention, insufficient preparation space quickly leads to congestion, slower production, and employee frustration during busy service periods.
A well-designed prep area should provide convenient access to:
-
- Refrigerated ingredients
- Dry storage
- Sinks and sanitation stations
- Cutting and preparation surfaces
- Smallwares and utensils
- Waste disposal
Keeping frequently used ingredients and tools within easy reach allows staff to work more efficiently while reducing unnecessary movement throughout the kitchen.

Cooking and Production
The cooking line is the heart of most commercial kitchens.
Whether you're operating a fine dining restaurant in Miami, a busy hotel kitchen, or a high-volume sports bar, the cooking area should be organized around your menu and service style.
Equipment should be arranged to support a logical cooking sequence while giving chefs enough room to work safely during peak periods.
Factors that influence cooking line design include:
-
- Menu complexity
- Number of simultaneous orders
- Type of cooking equipment required
- Staffing levels
- Ventilation requirements
- Access to refrigerated ingredients
- Distance to the plating area
Every extra step taken during service adds time. Over hundreds of meals each day, even small inefficiencies can significantly impact productivity.
Plating and Service
Once food has been prepared, it should move quickly and efficiently to the guest.
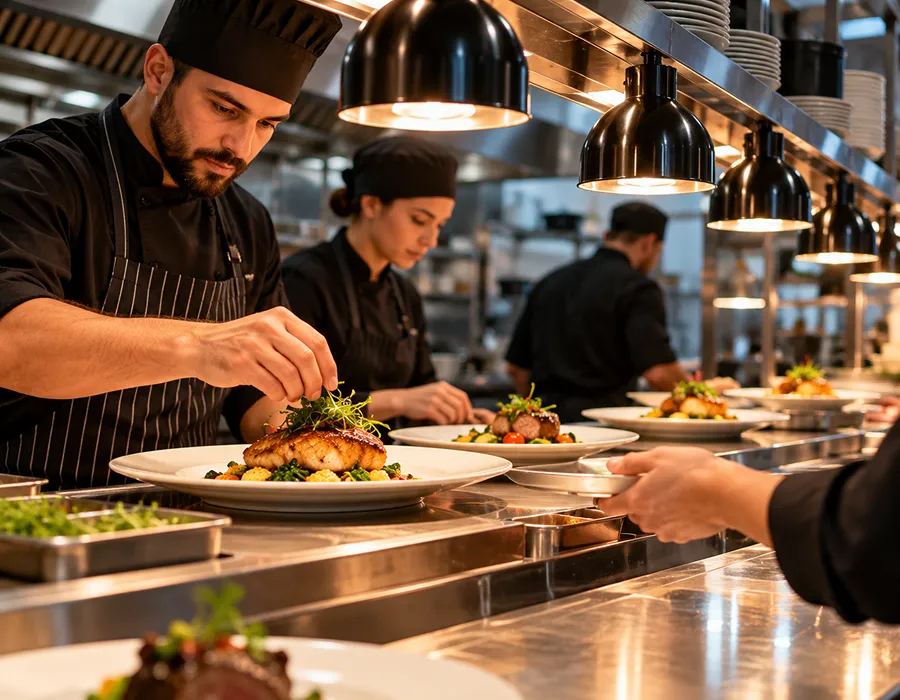
The plating area acts as the transition point between the kitchen and front-of-house staff. It should provide enough space for final quality checks, garnishing, order verification, and communication between kitchen and service teams.
Poorly planned pass-through areas often become one of the busiest bottlenecks in a restaurant.
By allowing adequate space and clear communication between kitchen staff and servers, businesses can reduce delays while improving consistency during busy service periods.
Dishwashing and Sanitation
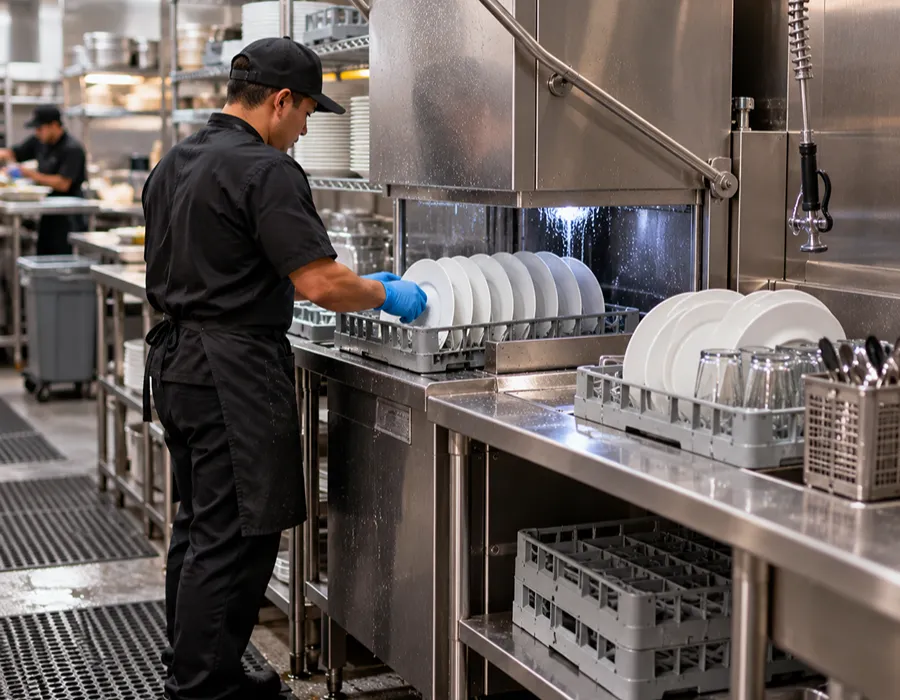
Clean dishes, cookware, and utensils must continuously cycle back into service without interfering with food preparation.
Ideally, dishwashing operations should remain separate from clean food preparation areas while still allowing staff to move efficiently between stations.
An effective dishwashing area considers:
-
- Dirty dish return
- Pre-rinse stations
- Commercial dishwashers
- Drying and storage
- Waste collection
- Staff circulation
Separating clean and dirty workflows is essential for maintaining food safety and reducing cross-contamination.
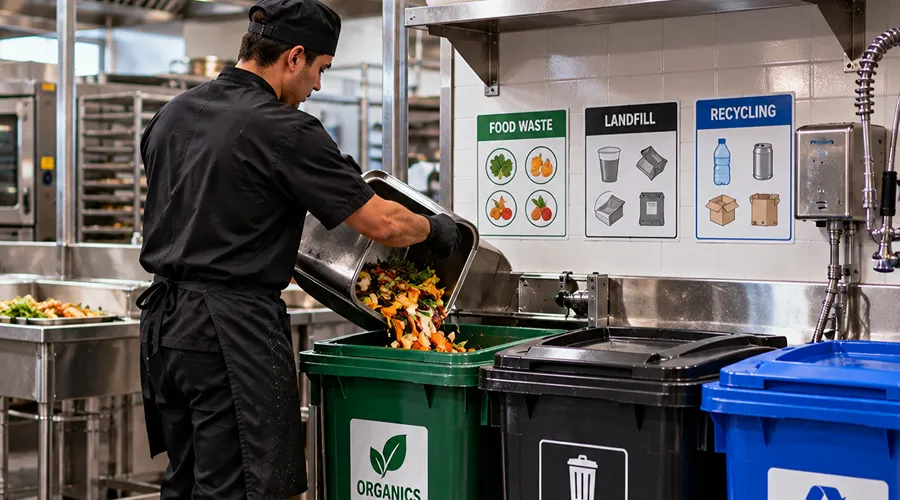
Waste Management
Waste removal is often one of the last considerations during kitchen planning, but it plays an important role in maintaining a clean and efficient workspace.
Garbage, recycling, grease collection, and food waste should be removed without disrupting food preparation or guest areas.
Planning dedicated waste routes helps improve sanitation while reducing unnecessary traffic through the kitchen.
Eliminating Bottlenecks
Many operational problems aren't caused by inadequate equipment. They're caused by inefficient movement.
Some common workflow issues include:
-
- Staff crossing paths during peak service.
- Prep stations located too far from refrigeration.
- Dishwashing traffic interfering with food production.
- Limited space around cooking equipment.
- Poor communication between the kitchen and front-of-house staff.
- Storage areas that require employees to repeatedly walk across the kitchen.
Identifying these challenges during the design phase is far easier and far less expensive than correcting them after construction.
FCA Insight: We don't design kitchens around equipment alone. We design them around people. Understanding how chefs, prep staff, servers, deliveries, and clean-up crews move throughout the day allows us to create kitchens that feel intuitive to work in, even during the busiest service periods.
FCA Insight: We don't design kitchens around equipment alone. We design them around people. Understanding how chefs, prep staff, servers, deliveries, and clean-up crews move throughout the day allows us to create kitchens that feel intuitive to work in, even during the busiest service periods.
Good Workflow Supports Long-Term Success
An efficient workflow doesn't just improve speed during today's lunch rush. It contributes to the long-term success of your business.
Thoughtful kitchen planning can help reduce labour costs, improve food quality, enhance employee satisfaction, simplify training, and create a safer working environment. Over the life of a commercial kitchen, these operational improvements often provide a return that far exceeds the initial investment in proper planning.
As you move into the next stage of planning, the goal is no longer simply deciding where equipment should fit. It's creating a workspace that supports your staff, your menu, and your guests every day your business is open.
Choosing the Right Commercial Kitchen Layout
One of the most important decisions you'll make during the planning process is how your commercial kitchen will be organized.
The layout of your kitchen influences nearly every aspect of your operation, including staff efficiency, food quality, cleaning, safety, communication, and the overall guest experience. Even the best equipment cannot compensate for a poorly planned floor plan.
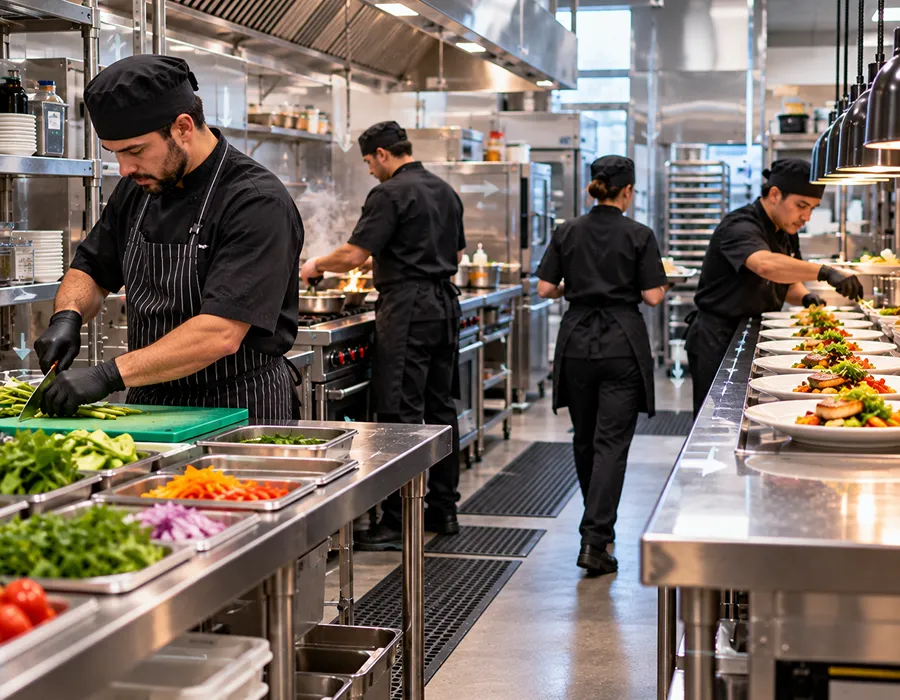
While there are several recognized commercial kitchen layouts, the reality is that very few successful hospitality kitchens follow a single template. Instead, most are carefully customized to support the specific needs of the business.
At FCA Commercial Kitchens, we believe your kitchen should be designed around how your team works, not around a standard floor plan.
There Is No "Perfect" Kitchen Layout
Business owners often ask which kitchen layout is best. The answer depends entirely on your operation.
A high-volume sports bar serving hundreds of guests during a game will have very different requirements than a luxury hotel preparing room service, breakfast buffets, banquet meals, and fine dining from the same facility.
Similarly, a waterfront seafood restaurant may require significantly more refrigerated storage and seafood preparation space than a cocktail bar offering a limited food menu.
Rather than trying to force every project into the same design, experienced commercial kitchen consultants begin by understanding how the kitchen will actually operate.
This includes evaluating:
-
- Your menu and food preparation methods.
- Expected guest volume.
- Number of staff working simultaneously.
- Available building space.
- Equipment requirements.
- Delivery access.
- Storage needs.
- Future growth plans.
Only after these factors are understood should the layout begin to take shape.
Assembly Line Layout
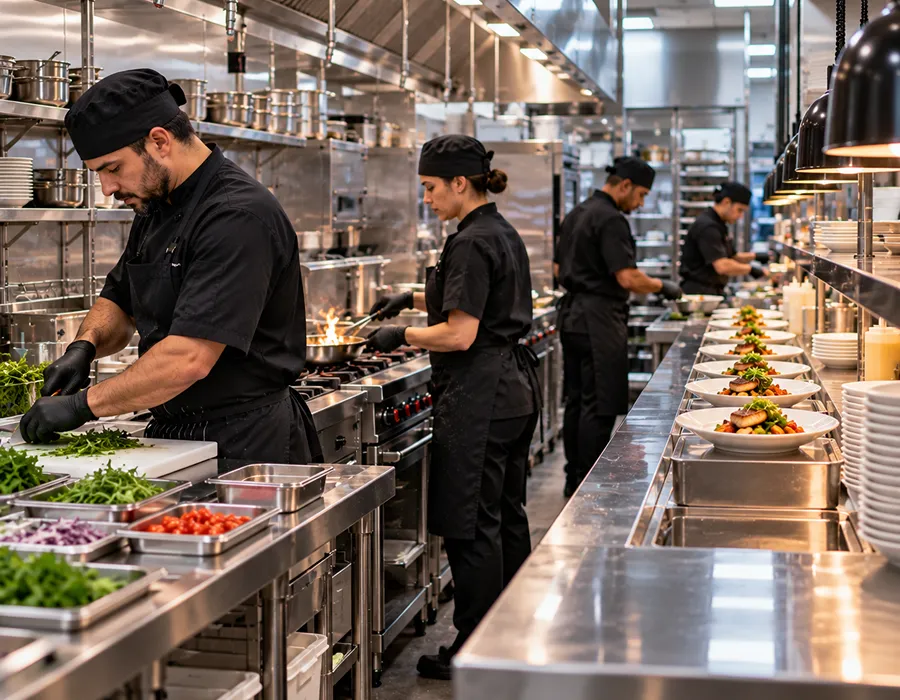 The assembly line layout arranges workstations in the same sequence that food is prepared.
Ingredients move from receiving and storage through preparation, cooking, plating, and service with minimal backtracking.
This layout is commonly used in:
-
- Quick-service restaurants
- Cafeterias
- Institutional kitchens
- High-volume production kitchens
Advantages
-
- Highly efficient workflow
- Faster production
- Reduced staff movement
- Easy employee training
- Consistent food preparation
Considerations
While extremely efficient, assembly line kitchens are not always suitable for hospitality venues with diverse menus or multiple service styles.
Hotels, resorts, and upscale restaurants often require greater flexibility.
Zone Layout
Rather than arranging equipment in a straight line, a zone layout organizes the kitchen into specialized stations.
Examples include:
-
- Cold preparation
- Hot line
- Bakery
- Fry station
- Grill
- Pantry
- Dessert
- Beverage
- Dishwashing
Each station is designed to support a specific task while minimizing interference with surrounding work areas.
Advantages
-
- Excellent for larger kitchens
- Supports multiple menu items
- Easier staff specialization
- Reduces congestion
- Scales well during busy service
This is one of the most common layouts found in full-service restaurants and hotel kitchens.
Island Layout
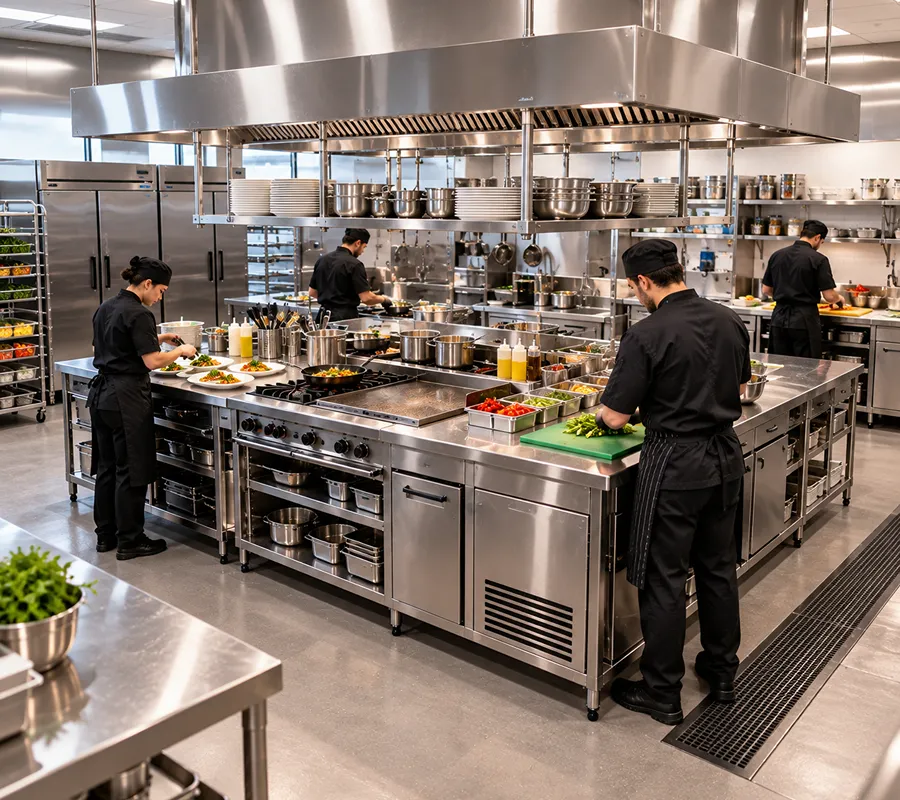
In an island layout, the primary cooking equipment is positioned in the center of the kitchen, while preparation, storage, and support areas surround it.
This arrangement creates a central production hub and allows several chefs to work efficiently around the cooking line.
Island layouts are commonly found in:
-
- Luxury restaurants
- Hotel kitchens
- Large hospitality venues
- Open kitchen concepts
Advantages
-
- Excellent communication
- Efficient supervision
- Supports multiple chefs
- Creates balanced workflow
- Maximizes visibility
Considerations
Island layouts require adequate floor space and careful planning to maintain safe circulation around cooking equipment.
Open Kitchen Layout
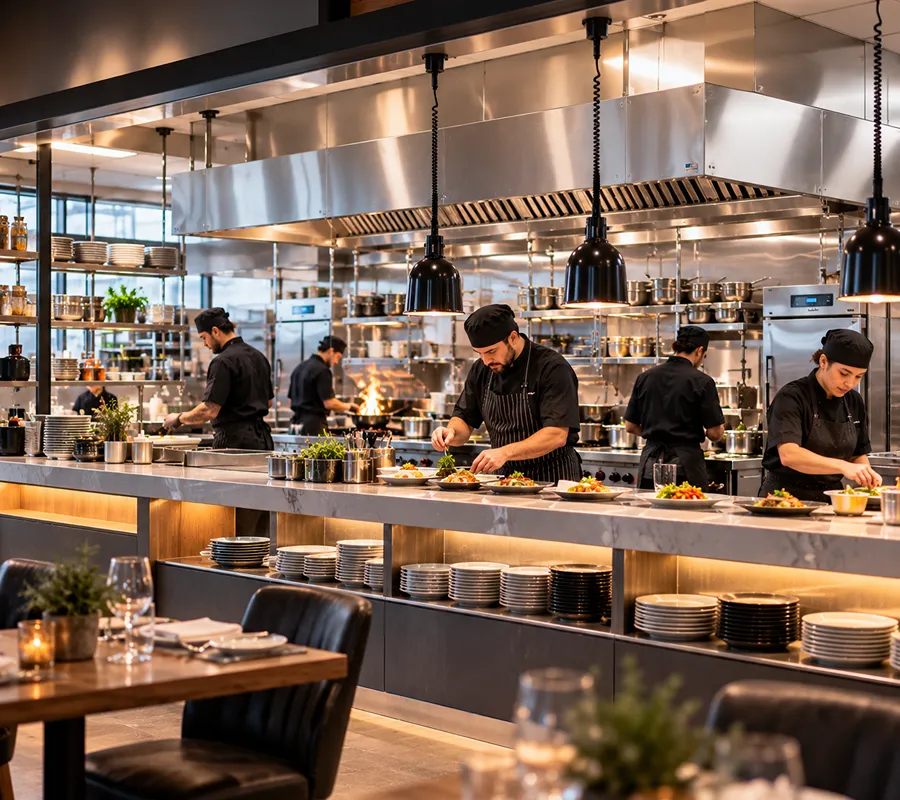
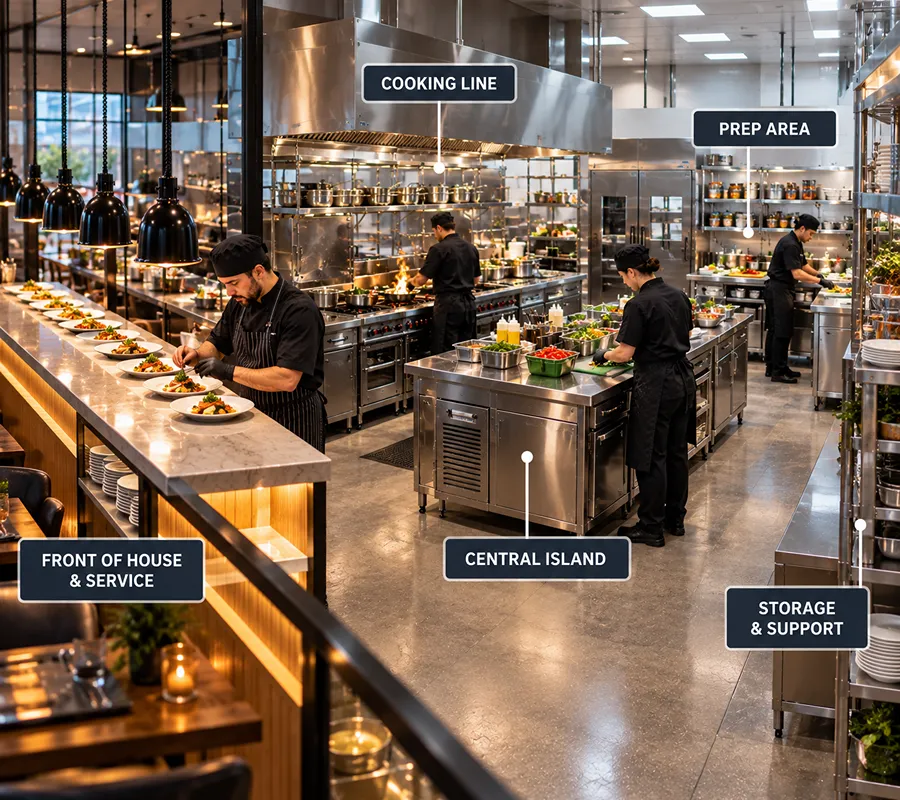
Today's hospitality industry increasingly embraces open kitchens where guests can watch food being prepared.
Beyond creating an engaging dining experience, open kitchens demonstrate cleanliness, professionalism, and craftsmanship.
However, designing an open kitchen requires additional planning.
Considerations include:
-
- Noise control
- Ventilation
- Equipment appearance
- Lighting
- Staff presentation
- Guest sightlines
- Food safety
The kitchen effectively becomes part of the dining experience.
For many restaurants throughout Miami and South Florida, an open kitchen can become one of the venue's defining features.
Hybrid Layouts: The Best of Multiple Designs
While commercial kitchen textbooks often describe layouts as distinct categories, real-world hospitality projects rarely fit neatly into one model.
Most successful kitchens combine elements from several layouts to meet the operational needs of the business.
For example, a luxury hotel may incorporate:
-
- A zoned preparation area.
- A central island cooking line.
- Assembly-style banquet production.
- Separate room service operations.
- Independent dishwashing facilities.
Likewise, a busy restaurant may use a traditional cooking line while maintaining dedicated stations for desserts, cold preparation, and beverage service.
These hybrid layouts allow businesses to improve efficiency while adapting to changing service demands throughout the day.
FCA Insight: Nearly every commercial kitchen we design is a custom solution. While standard layouts provide an excellent starting point, the most successful hospitality kitchens are tailored to the unique way each business operates. Our goal is never to fit your operation into a template. It's to design a kitchen that supports your staff, your menu, and your long-term business goals.
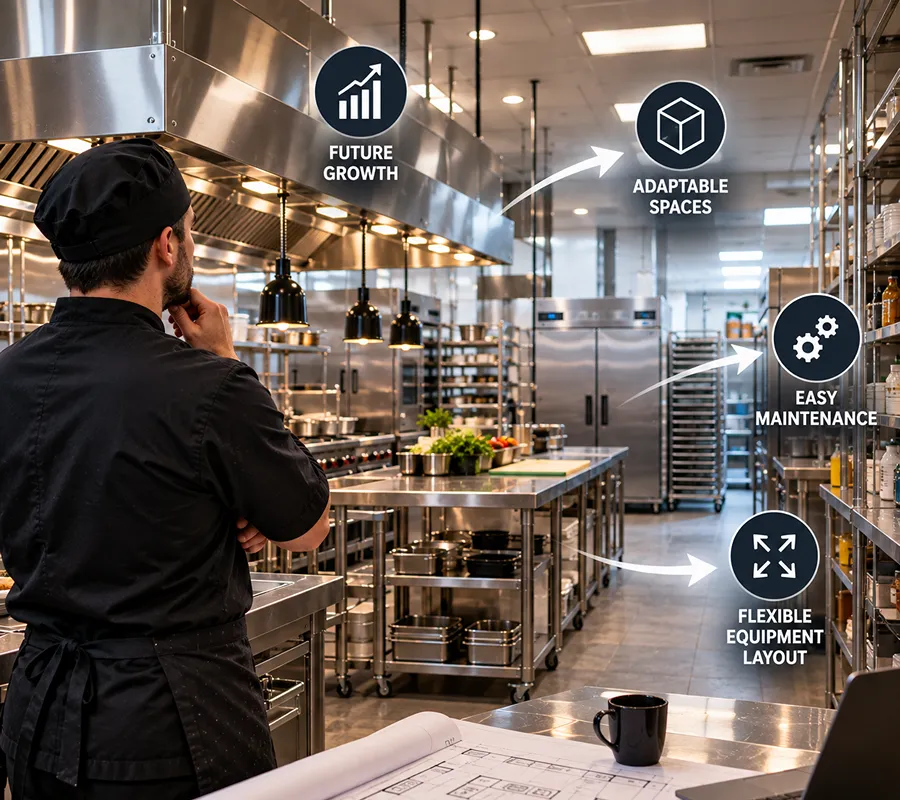
Thinking Beyond Opening Day
A kitchen layout shouldn't only work on opening day. It should continue supporting your business for years to come.
As menus evolve, guest expectations change, and operations expand, your kitchen needs the flexibility to adapt without requiring costly renovations.
Designing with future growth in mind may include:
-
- Allowing space for additional refrigeration.
- Planning utility capacity for future equipment.
- Expanding storage areas.
- Providing room for additional prep stations.
- Creating flexible workspaces that can evolve with your menu.
These considerations often add very little during the design phase but can save substantial time and money as your business grows.
The Right Layout Starts With Understanding Your Business
There is no universal formula for designing the perfect commercial kitchen. Every successful hospitality venue has its own operational requirements, service style, and long-term goals.
The most effective layouts are those that reflect how your team actually works, support efficient food production, and provide the flexibility to adapt as your business evolves.
Before choosing equipment or finalizing construction drawings, invest the time to develop a layout that serves both your current operation and your future plans. It's one of the most valuable decisions you'll make throughout the entire project.
Planning Commercial Kitchens for Hotels, Restaurants & Hospitality Venues
Hospitality is unlike any other industry.
A successful commercial kitchen doesn't just produce meals. It supports the entire guest experience. Whether it's a perfectly timed room service breakfast, a packed Saturday night at a Miami restaurant, or hundreds of banquet meals leaving the kitchen simultaneously, every service depends on thoughtful planning behind the scenes.
Unlike many commercial facilities that perform a single function, hospitality kitchens often support multiple operations under one roof. They must remain flexible, efficient, and capable of adapting throughout the day as guest demands change.
This is why hospitality projects require a different approach to commercial kitchen planning.
Every Hospitality Venue Operates Differently
No two hospitality businesses operate exactly the same way. A boutique hotel may prepare breakfast every morning, offer room service throughout the day, host private events in the evening, and operate a fine dining restaurant at night.
A popular restaurant in Miami's Wynwood district may experience a steady lunch service before shifting into a high-volume dinner operation.
A waterfront venue may need to accommodate seasonal tourism, outdoor dining, private events, and fluctuating staffing levels throughout the year.
Even businesses with similar menus often have completely different operational requirements.
Rather than starting with equipment or floor plans, successful projects begin by understanding how the business functions on its busiest day.
Questions we consider include:
-
- How many guests are served during peak periods?
- Are there multiple dining concepts within the same facility?
- Will the kitchen support room service, catering, or banquet operations?
- Are there separate bars requiring food service?
- Does the operation change significantly between breakfast, lunch, and dinner?
- Are there seasonal fluctuations in demand?
- How will deliveries, storage, and waste removal be managed without disrupting guests?
Understanding these operational requirements helps ensure the kitchen supports both daily service and long-term growth.
Hotels Require Flexible Kitchen Design
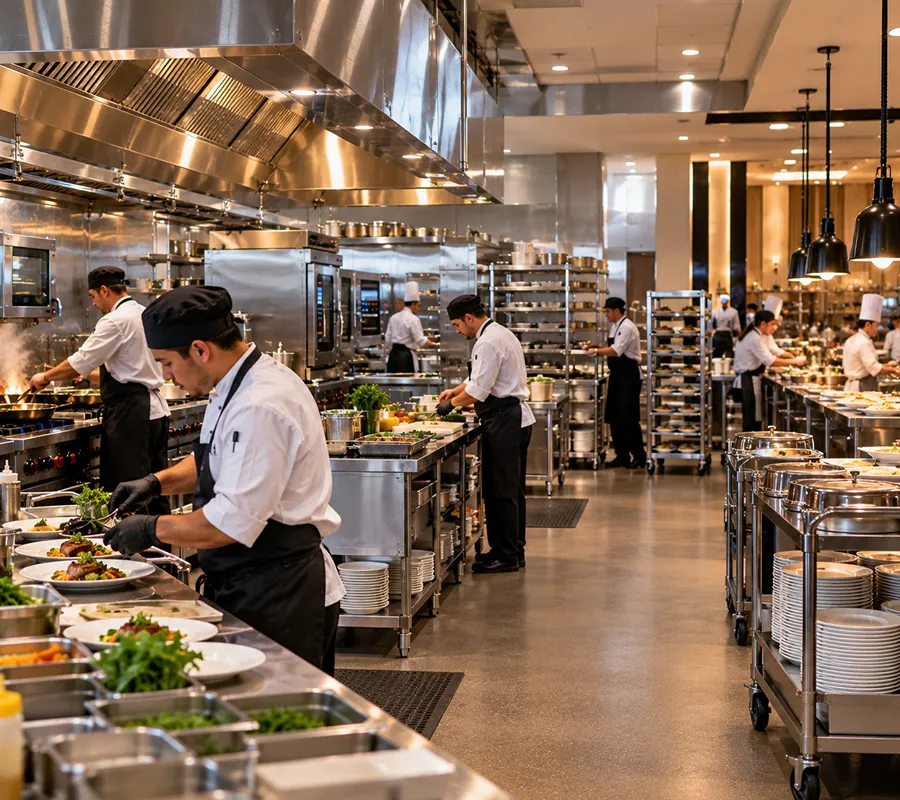
Hotel kitchens are among the most complex commercial kitchens to design. Unlike standalone restaurants, hotels frequently support several foodservice operations simultaneously.
A single kitchen may be responsible for:
-
- Breakfast buffets
- À la carte dining
- Room service
- Poolside dining
- Conference catering
- Banquet events
- Employee meals
- Late-night service
Each operation has different production schedules, staffing requirements, and equipment needs.
Designing a kitchen that can efficiently transition between these services requires careful planning, dedicated work zones, and flexible workflows that allow multiple teams to operate without interfering with one another.
Restaurants Must Balance Speed and Quality
Restaurants often face a different challenge.
Guests expect consistently high-quality meals while also expecting prompt service, especially during lunch and dinner rushes.
An efficient restaurant kitchen minimizes unnecessary movement between preparation, cooking, plating, and service while allowing chefs to focus on food quality rather than navigating around one another.
Thoughtful planning also considers:
-
- Reservation patterns
- Kitchen staffing
- Menu complexity
- Seasonal menu changes
- Future equipment upgrades
- Storage capacity
- Cleaning and maintenance
Whether it's a neighbourhood bistro or a large waterfront restaurant, the goal is always the same: create an environment where staff can perform efficiently under pressure.
Bars and Nightlife Venues Have Unique Requirements
Bars and nightlife venues present their own operational challenges. Many operate with limited kitchen space while experiencing extremely high demand during relatively short service windows.
Late-night menus, compact footprints, and rapid ticket times require equipment and workflows that maximize production without occupying unnecessary space.
Depending on the concept, planning may include:
-
- Compact cooking lines
- Dedicated food preparation areas
- Refrigerated beverage storage
- Ice production
- Shared kitchen operations
- Efficient server pickup areas
As food programs continue to grow within bars and entertainment venues throughout South Florida, designing kitchens that support both beverage and food service has become increasingly important.
Planning for Banquets and Large Events
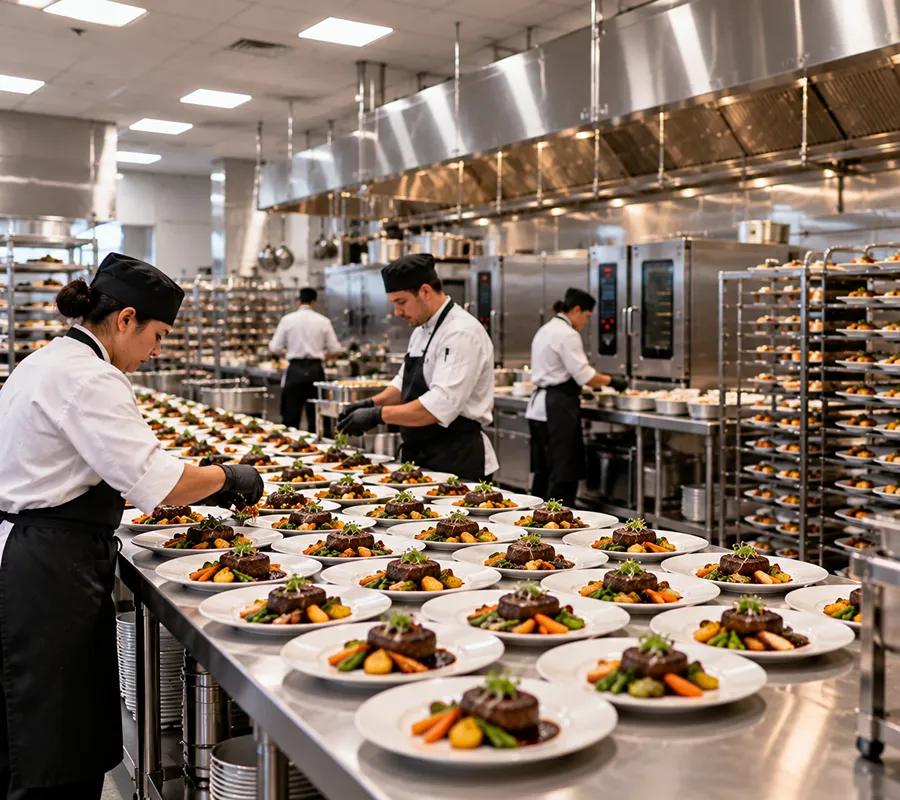
Hotels, resorts, country clubs, and event venues often experience production volumes far beyond those of traditional restaurants.
Preparing hundreds of meals for weddings, conferences, and special events requires more than simply increasing equipment capacity.
Successful banquet kitchens require:
-
- Large preparation areas
- Efficient hot and cold holding
- Organized plating lines
- Ample refrigeration
- Separate dishwashing capacity
- Clear traffic flow for staff
Because production often occurs in concentrated time periods, workflow becomes especially important. Even small inefficiencies can create significant delays when preparing hundreds of meals simultaneously.
South Florida Presents Unique Design Considerations
Designing commercial kitchens in South Florida comes with its own set of opportunities and challenges.
Many hospitality venues operate year-round, with demand increasing during peak tourism seasons, major conventions, and special events. Waterfront locations, luxury resorts, rooftop venues, and historic properties can all introduce unique design considerations that influence equipment selection, ventilation, logistics, and construction planning.
In many cases, renovations must also be carefully phased to minimize disruption to guests and ongoing operations.
These are challenges that require more than standard kitchen layouts. They require practical experience working within active hospitality environments.
Experience Matters
Every commercial kitchen presents unique challenges, but hospitality projects often demand an even greater level of coordination.
Over the years, FCA Commercial Kitchens has contributed to hospitality projects throughout South Florida, including work at recognized venues such as Mai-Kai Restaurant, Ball & Chain, Bodega, The Setai, The Shelborne, Gale South Beach, Rusty Pelican, CASA NEOS, MILA, AMAL, and The River Oyster Bar.
Each project reinforces an important lesson: successful commercial kitchens are not built around equipment catalogs or standard floor plans. They're designed around the people who work in them, the guests they serve, and the unique operational goals of the business.
FCA Insight: Every hospitality venue tells a different story. A luxury hotel, a rooftop cocktail bar, and a landmark restaurant may all serve food, but they operate in completely different ways. That's why we begin every project by understanding your business first. The best commercial kitchens aren't simply well-equipped; they're thoughtfully designed to support the experience you want your guests to remember.
Planning for Success Starts Before Construction
Long before permits are submitted or equipment is installed, the most successful hospitality projects begin with a clear understanding of how the kitchen will function every day.
Once those operational goals are defined, the next step is selecting the equipment that will bring that vision to life. From cooking appliances and refrigeration systems to warewashing equipment and custom fabrication, every piece plays a role in creating a kitchen that is efficient, reliable, and built to perform for years to come.
Commercial Kitchen Equipment Planning
Choosing commercial kitchen equipment is about much more than selecting appliances from a catalogue. Every piece of equipment should support the way your kitchen operates, from food preparation and cooking to storage, cleaning, and service.
The right equipment improves efficiency, supports food quality, reduces operating costs, and allows your staff to work comfortably during even the busiest service periods. The wrong equipment can create workflow issues, increase maintenance costs, waste valuable floor space, and limit your ability to grow.
A well-planned kitchen begins by understanding your operation first. Once that's established, equipment can be selected to support your menu, production volume, staffing, and long-term business goals.
Start With Your Menu, Not the Equipment
One of the biggest mistakes business owners make is selecting equipment before they have fully defined how their kitchen will operate.
Your menu should drive every equipment decision.
Questions to consider include:
-
- What types of food will you prepare?
- Will ingredients be prepared from scratch?
- How many meals will be produced during peak service?
- Will your menu change seasonally?
- Will you offer catering, room service, or banquet dining?
- Are there specialty cooking methods that require dedicated equipment?
The answers to these questions help determine everything from cooking capacity and refrigeration requirements to preparation space and storage needs.
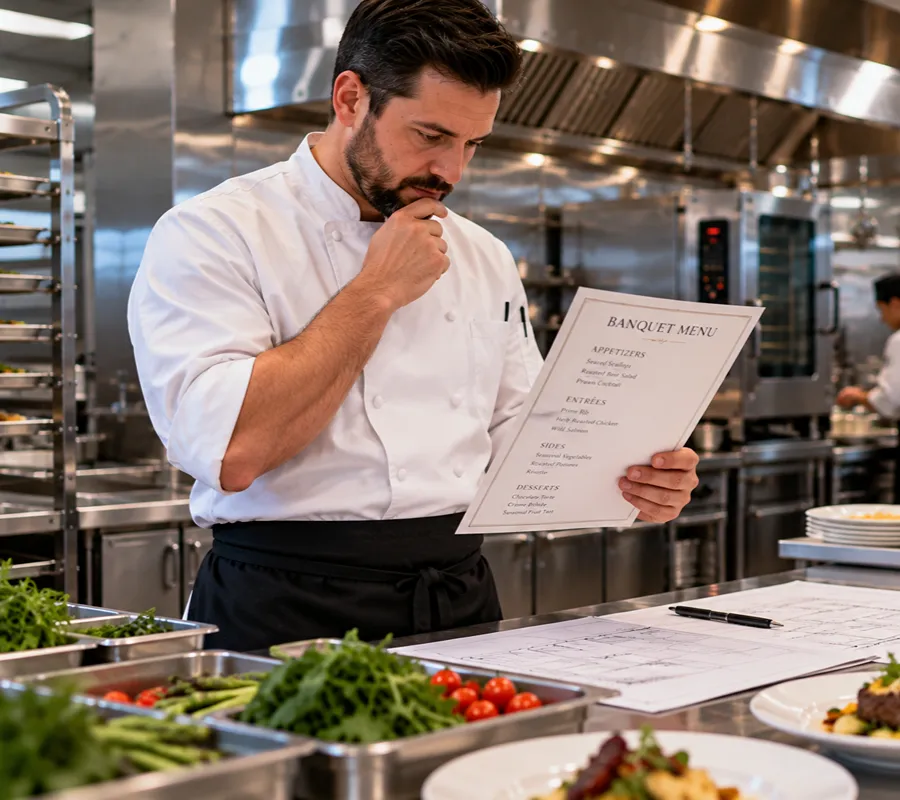
Building an Efficient Cooking Line
The cooking line is the heart of most commercial kitchens.
Rather than simply fitting equipment wherever space is available, the cooking line should support a logical sequence of food production.
Depending on your operation, this may include:
-
- Commercial ranges
- Griddles
- Charbroilers
- Fryers
- Convection ovens
- Combi ovens
- Steamers
- Salamanders
- Pasta cookers
- Holding cabinets
Equipment should be arranged so chefs can move naturally from one task to the next while keeping frequently used tools and ingredients within easy reach.
The goal is to minimize unnecessary movement and maintain consistent production during busy service periods.
Don't Underestimate Preparation Space
Owners often focus on cooking equipment because it's the most visible part of the kitchen.
In reality, preparation space has a much greater impact on day-to-day efficiency.
Insufficient prep areas quickly lead to:
-
- Congested workstations
- Delayed food production
- Cross-traffic between employees
- Reduced food quality
- Frustrated staff
Every kitchen should provide adequate space for washing, trimming, portioning, assembling, and staging ingredients before cooking begins.
Preparation areas should also be located close to refrigeration, dry storage, and cooking equipment to reduce unnecessary walking throughout the kitchen.
Selecting Equipment That Matches Your Production Volume
Buying the largest equipment available isn't always the right decision.
Oversized equipment consumes valuable floor space, increases utility costs, and may operate inefficiently during slower periods.
On the other hand, undersized equipment can become an immediate bottleneck as your business grows.
When selecting equipment, consider:
-
- Daily production volume
- Peak service periods
- Menu complexity
- Staffing levels
- Available floor space
- Future growth plans
The goal is to provide enough capacity for your busiest days without creating unnecessary costs during normal operations.
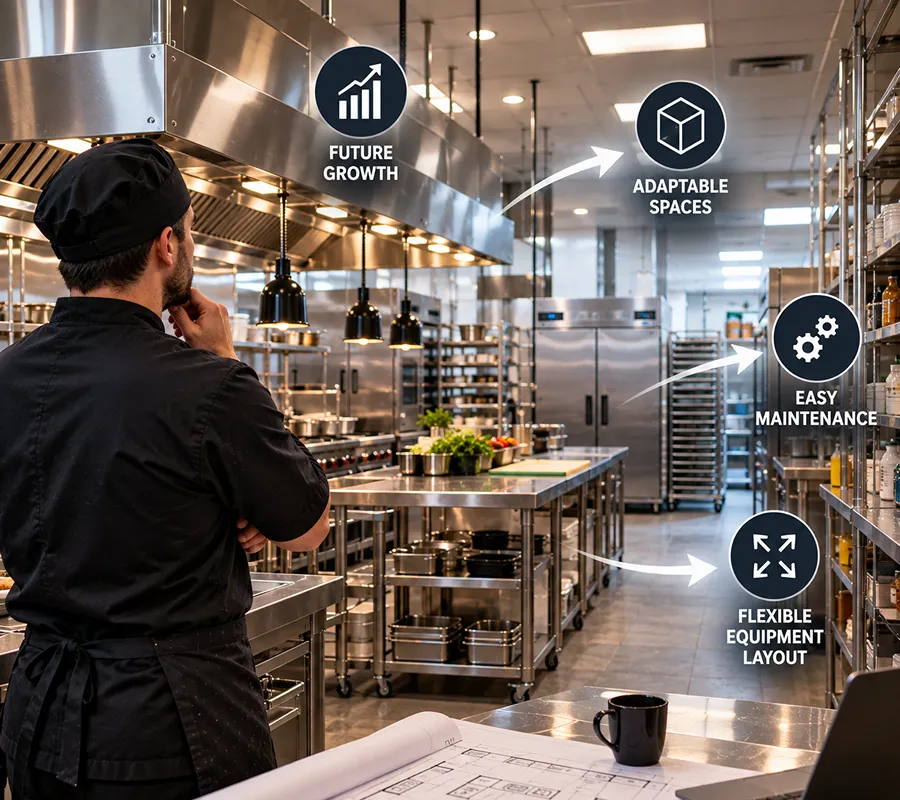
Think Beyond Opening Day
A commercial kitchen is a long-term investment.
Many hospitality businesses evolve significantly over the first five to ten years.
Menus expand.
Guest counts increase.
Additional services are introduced.
Equipment is upgraded.
Planning for this growth today can save substantial renovation costs in the future.
Examples include:
-
- Leaving space for additional refrigeration.
- Installing utilities for future equipment.
- Providing room for larger prep stations.
- Planning flexible work areas that can evolve with your business.
These small decisions often have a significant impact on the long-term success of the kitchen.
Reliability Matters More Than Initial Price
Equipment represents one of the largest investments in any commercial kitchen.
While upfront cost is important, it shouldn't be the only factor influencing your decision.
Business owners should also consider:
-
- Expected lifespan
- Manufacturer support
- Availability of replacement parts
- Energy efficiency
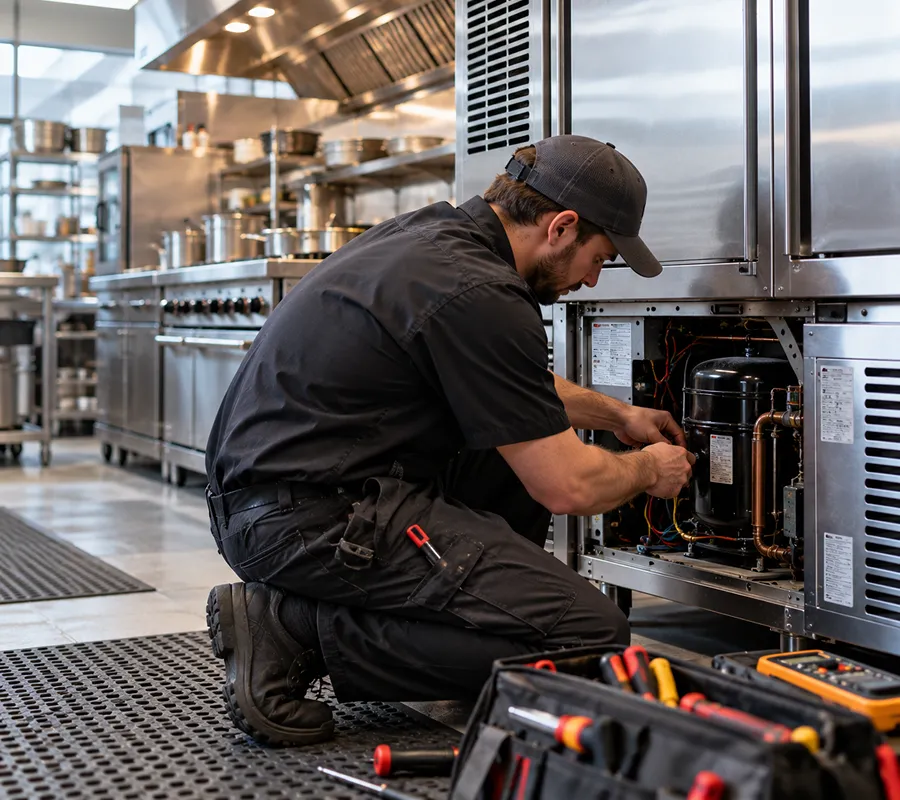
- Ease of maintenance
- Local service availability
- Total cost of ownership
Equipment that performs reliably for many years often provides greater value than lower-priced alternatives that require frequent repairs or replacement.
Standard Equipment vs. Custom Solutions
No two hospitality venues are exactly alike.
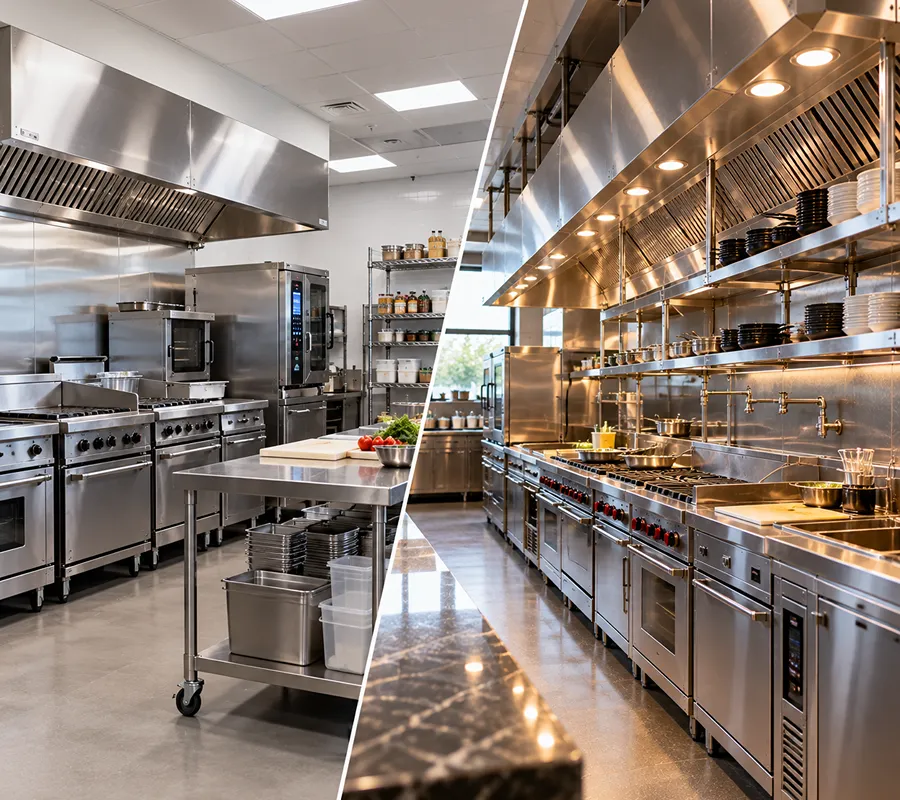
While many kitchens rely on standard commercial equipment, others benefit from custom fabrication that maximizes available space and improves workflow.
Custom solutions may include:
-
- Stainless steel work tables
- Prep counters
- Shelving
- Equipment stands
- Serving counters
- Beverage stations
- Specialty fabrication for unique layouts
Custom fabrication can help make better use of available floor space while creating a cleaner, more organized working environment.
Integrating Equipment Into the Overall Kitchen Design
Commercial kitchen equipment should never be viewed in isolation.
Every piece must work together with:
-
- Refrigeration systems
- Ventilation and exhaust hoods
- Plumbing
- Electrical infrastructure
- Gas service
- Fire suppression systems
- Storage
- Staff circulation
- Cleaning procedures
Successful commercial kitchen planning considers the kitchen as one integrated system rather than a collection of individual appliances.
This holistic approach helps prevent costly surprises during construction while improving long-term efficiency.
FCA Insight: We don't start by asking, "What equipment do you want?" We start by asking, "How will your kitchen operate?" Once we understand your workflow, menu, staffing, and long-term goals, we can recommend equipment that supports your business instead of simply filling the available space.
The Right Equipment Supports Long-Term Success
Selecting commercial kitchen equipment is one of the most important decisions you'll make during the planning process. The right combination of cooking equipment, preparation areas, storage, and support systems creates a kitchen that operates efficiently from the first day of service and continues to perform as your business grows.
The next step is ensuring those systems are supported by one of the most critical components of any commercial kitchen: reliable refrigeration and cold storage. Proper refrigeration planning protects food quality, supports health code compliance, and plays a major role in the day-to-day efficiency of every hospitality operation.
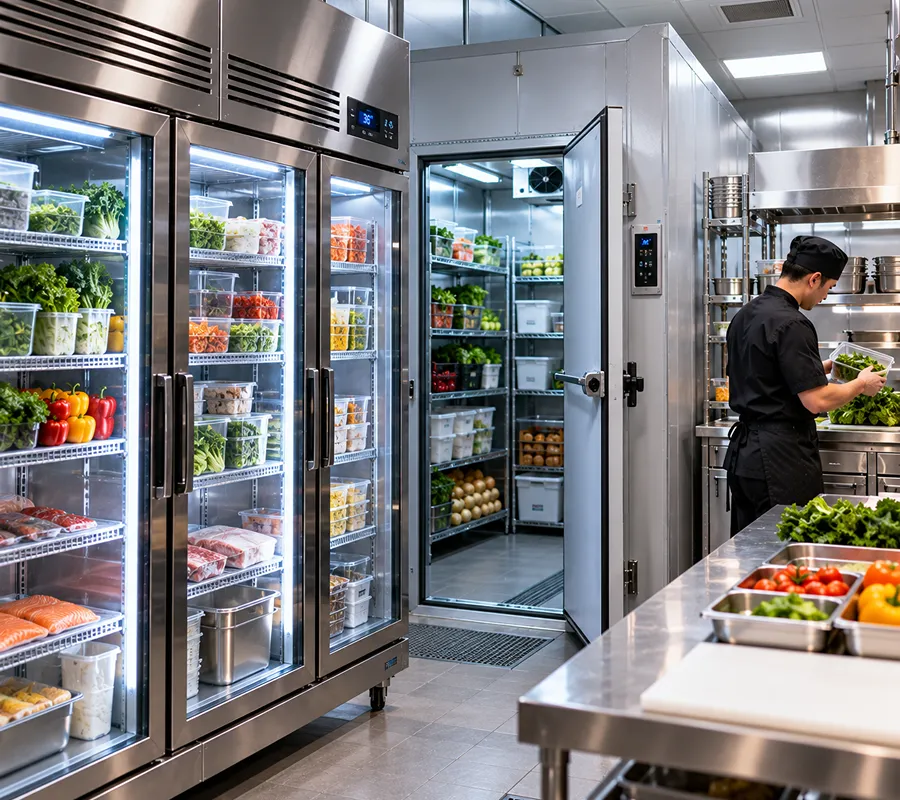
Refrigeration & Cold Storage Planning
Proper refrigeration is one of the most important investments in any commercial kitchen. Beyond simply keeping food cold, refrigeration systems play a critical role in food safety, inventory management, workflow, and day-to-day efficiency.
Poor refrigeration planning can create operational bottlenecks, increase food waste, and make it difficult for staff to work efficiently during busy service periods. On the other hand, a well-designed cold storage system keeps ingredients organized, maintains proper temperatures, and ensures products are always within easy reach.
Whether you're designing a boutique restaurant in Coconut Grove, renovating a hotel kitchen in Miami Beach, or building a high-volume resort operation, refrigeration should be planned as an integral part of the kitchen rather than an afterthought.
Start by Understanding Your Storage Requirements
No two hospitality businesses have the same refrigeration needs.
A steakhouse storing large quantities of fresh meat has very different requirements than a cocktail bar focused on beverages and light food service. Likewise, a luxury resort supporting multiple restaurants, banquet facilities, and room service requires significantly more cold storage than a neighbourhood café.
Before selecting refrigeration equipment, consider:
-
- The size and complexity of your menu.
- How often food deliveries will be received.
- Peak guest volumes.
- Storage requirements for raw ingredients, prepared foods, beverages, and desserts.
- Seasonal fluctuations in inventory.
- Future business growth.
Understanding these requirements early helps ensure your refrigeration capacity matches your operation both today and in the years ahead.
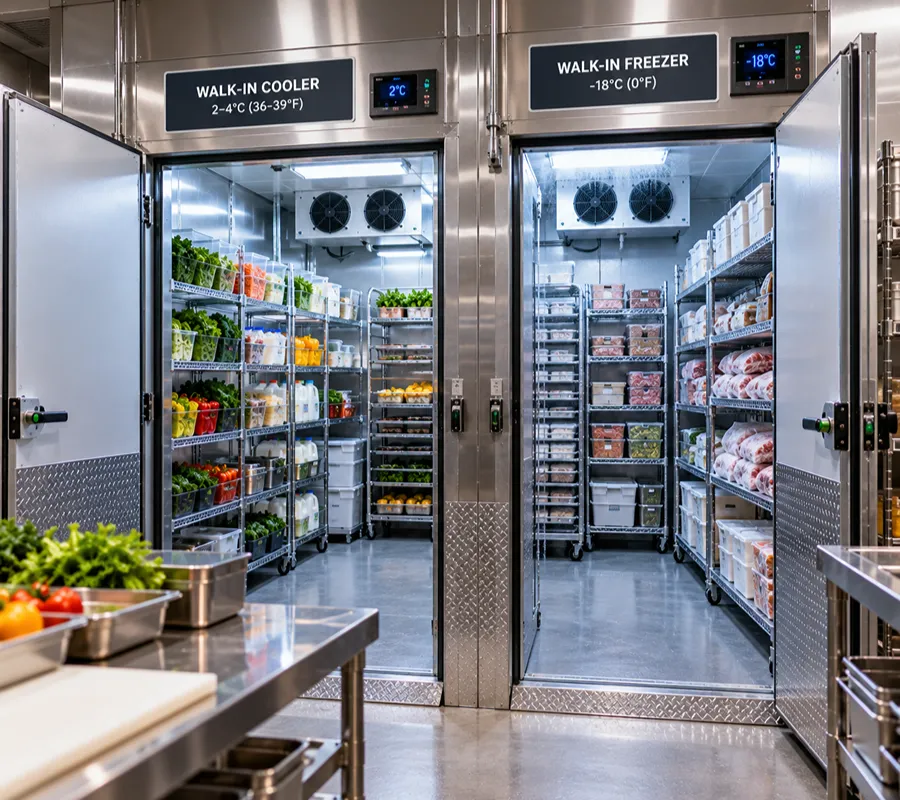
Walk-In Coolers and Freezers
Walk-in refrigeration often forms the backbone of larger commercial kitchens.
These systems provide centralized cold storage for bulk ingredients while allowing staff to organize inventory efficiently.
Proper planning should consider:
-
- Convenient access from receiving areas.
- Logical shelving and product organization.
- Separation of raw and ready-to-eat foods.
- Room for inventory growth.
- Adequate lighting and staff circulation.
The location of a walk-in cooler can have a significant impact on daily workflow. Ideally, products should move efficiently from receiving to storage and then into preparation areas without unnecessary handling.
Reach-In Refrigeration
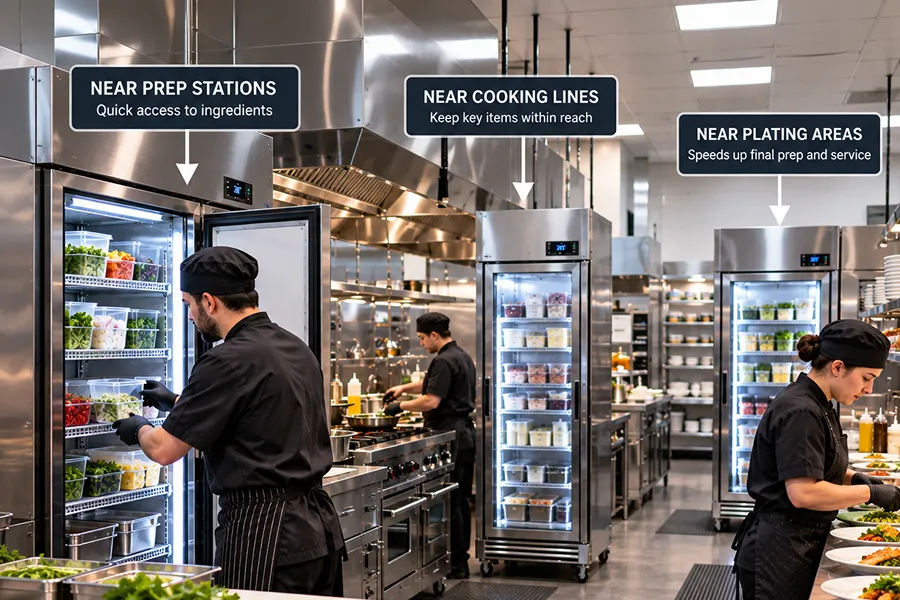
While walk-ins provide bulk storage, reach-in refrigerators and freezers keep frequently used ingredients close to the point of use.
Strategically locating reach-in units near prep stations, cooking lines, and plating areas allows staff to work more efficiently without repeatedly returning to central storage.
This reduces unnecessary movement and helps maintain a smoother workflow during busy service periods.
Refrigerated Preparation Stations
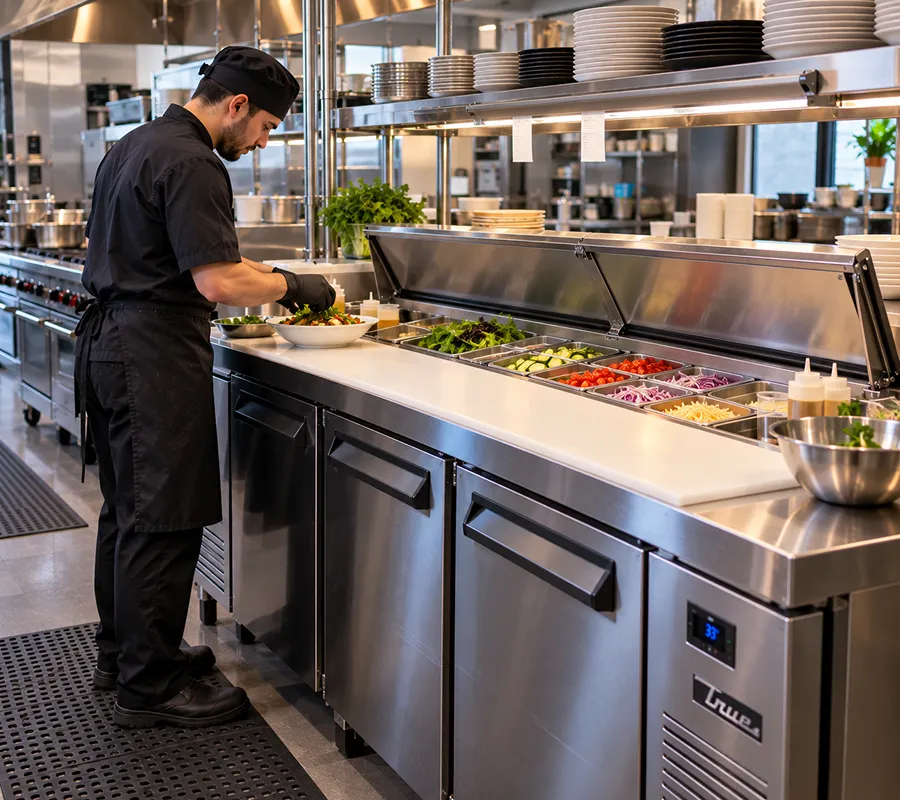
Many hospitality kitchens benefit from refrigerated prep tables that combine cold storage and work surfaces in one unit.
These stations allow chefs to access ingredients quickly while maintaining proper food temperatures throughout service.
Common applications include:
-
- Sandwich preparation
- Salad stations
- Pizza preparation
- Pantry stations
- Dessert preparation
- Garnish stations
By integrating refrigeration directly into workstations, businesses can improve productivity while reducing unnecessary movement throughout the kitchen.
Beverage Refrigeration
Hospitality venues often require specialized refrigeration beyond the main kitchen.
Examples include:
-
- Back bar refrigeration
- Wine storage
- Beer coolers
- Under-counter refrigerators
- Beverage display units
- Ice production and storage
These systems should be planned alongside bar operations to ensure efficient service without creating congestion for bartenders and servers.

Planning for Maintenance and Service
Commercial refrigeration systems operate continuously, making reliability and accessibility essential considerations.
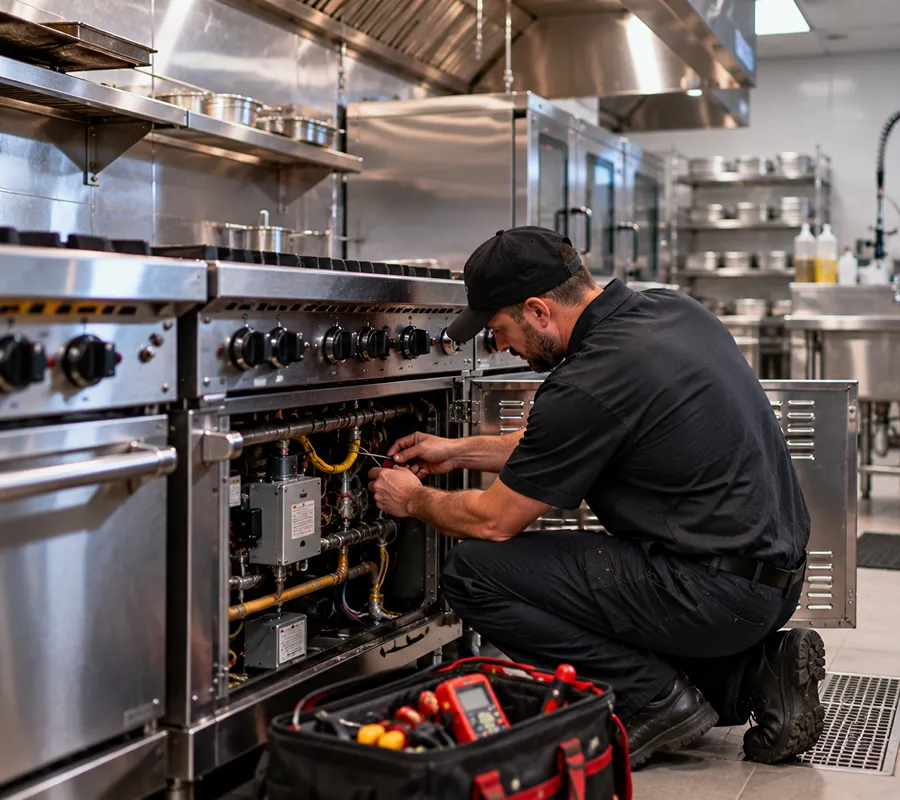
Equipment should be positioned to allow technicians easy access for routine maintenance and repairs. Planning adequate service clearances during the design phase helps minimize downtime and extends the lifespan of your investment.
Choosing equipment supported by dependable local service providers can also reduce operational disruptions if maintenance is required.
Energy Efficiency and Long-Term Operating Costs
Refrigeration is one of the largest ongoing energy consumers in most commercial kitchens.
While purchase price is important, owners should also evaluate:
-
- Energy efficiency ratings.
- Insulation quality.
- Compressor performance.
- Temperature consistency.
- Expected service life.
- Manufacturer support.
Lower operating costs over the lifespan of the equipment often outweigh modest differences in upfront purchase price.
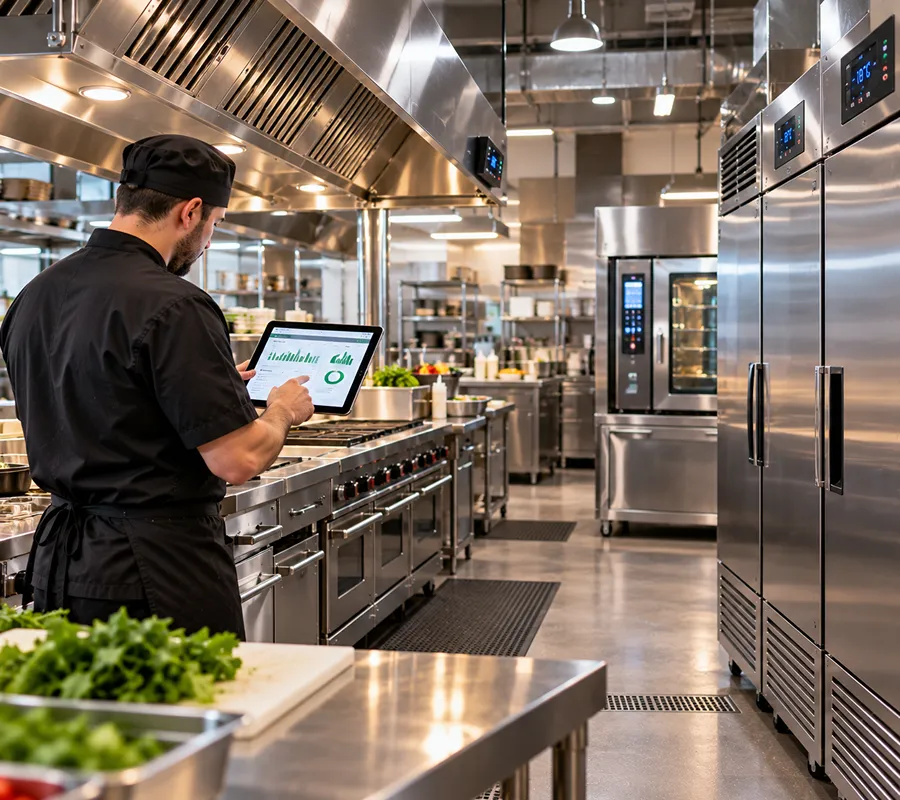
FCA Insight: One of the most common planning mistakes we encounter is treating refrigeration as simply a storage room. In reality, refrigeration is a key part of your kitchen's workflow. When cold storage is located where staff naturally need it, kitchens operate more efficiently, food quality is easier to maintain, and service becomes faster during peak periods.
Refrigeration Should Support the Entire Kitchen
A successful refrigeration strategy goes far beyond selecting a walk-in cooler or a few reach-in refrigerators. It should support every stage of food production, from receiving deliveries to final plating.
When refrigeration is thoughtfully integrated into the overall kitchen design, businesses benefit from improved workflow, reduced food waste, better inventory management, and a more efficient operation.
The next major system to consider is ventilation. Proper exhaust hoods, make-up air systems, and kitchen ventilation are essential not only for employee comfort, but also for safety, code compliance, and the long-term performance of your commercial kitchen.
Ventilation, Hood Systems & Indoor Air Quality
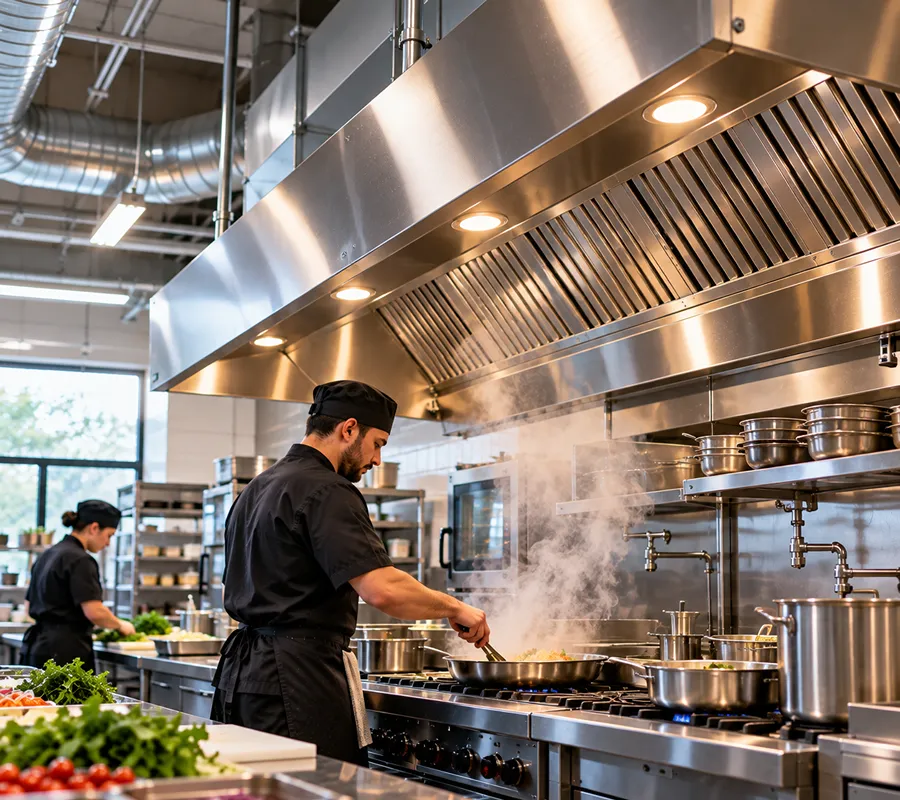
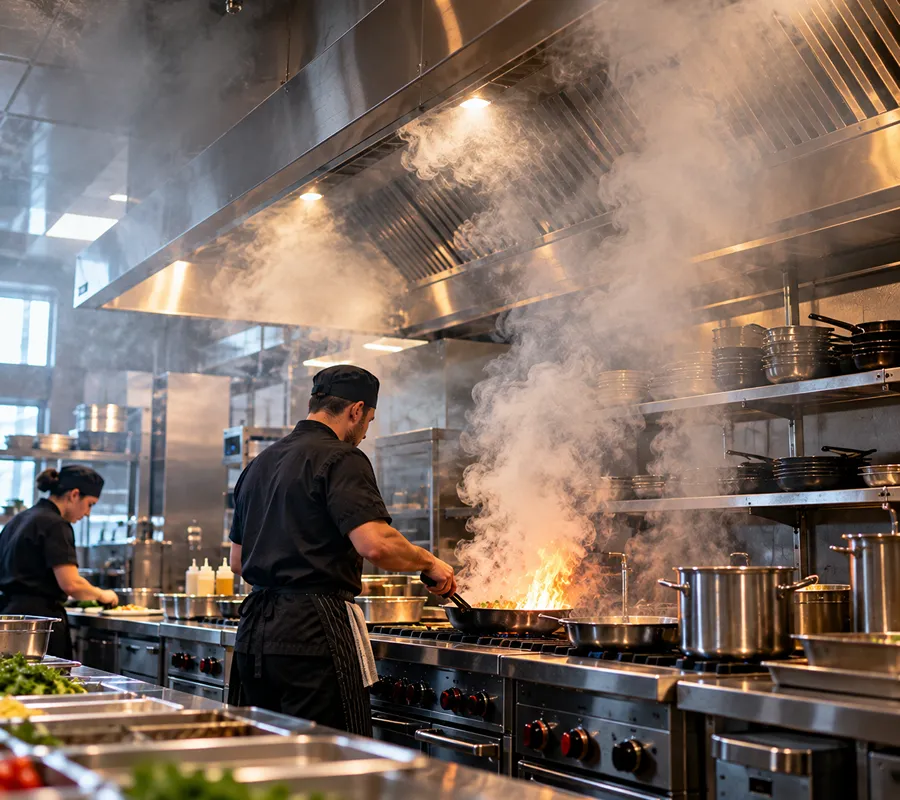
A commercial kitchen generates a tremendous amount of heat, grease, smoke, steam, and airborne contaminants every day. Without a properly designed ventilation system, those byproducts can quickly create an uncomfortable, inefficient, and potentially unsafe working environment.
Ventilation is much more than installing an exhaust hood over the cooking line. Every component must work together to remove heat and grease, replace exhausted air, maintain comfortable working conditions, and support compliance with applicable building and fire codes.
Whether you're building a new restaurant in Miami, renovating a hotel kitchen in Fort Lauderdale, or upgrading a busy bar in Miami Beach, ventilation should be considered one of the most important systems in your commercial kitchen.
Why Ventilation Matters
An effective ventilation system does much more than remove smoke.
Proper kitchen ventilation helps:
-
- Maintain a comfortable working environment for staff.
- Remove excess heat and humidity.
- Capture grease-laden vapours before they spread throughout the building.
- Improve indoor air quality.
- Protect cooking equipment.
- Reduce odours entering guest areas.
- Support fire safety systems.
- Meet local building and health requirements.
When ventilation is overlooked or improperly designed, the effects are often noticed immediately by both staff and customers.
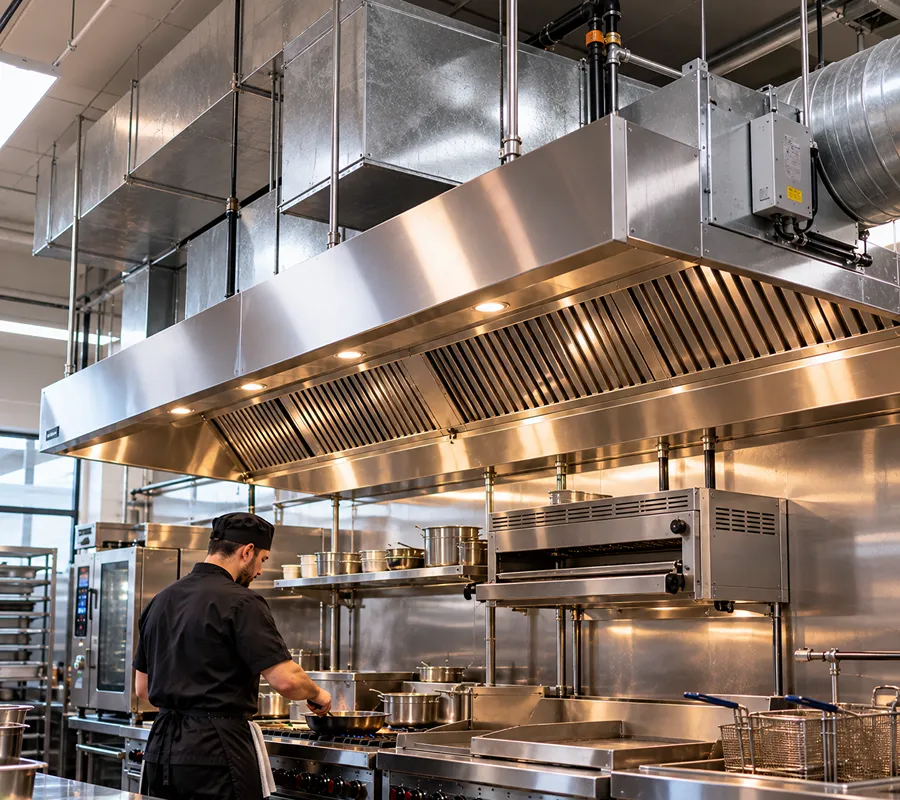
Understanding Commercial Hood Systems
The exhaust hood is the most recognizable part of a commercial kitchen ventilation system, but it's only one component of a much larger system.
Depending on the type of cooking equipment being installed, different hood configurations may be required to effectively capture heat, grease, and smoke.
The design of the hood system should consider:
-
- The type of cooking equipment being used.
- Heat output.
- Grease production.
- Cooking volume.
- Equipment layout.
- Ceiling height.
- Available building space.
Selecting the appropriate hood system early in the design process helps prevent costly modifications later in the project.
Make-Up Air Is Just as Important
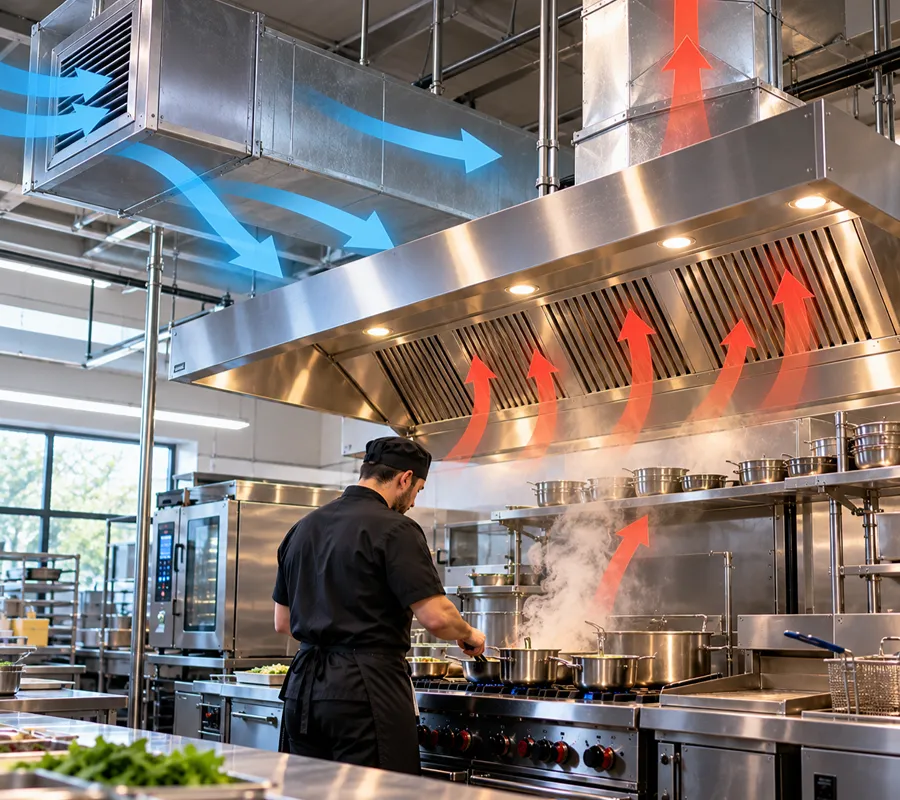
Every cubic foot of air removed from a kitchen must be replaced.
This replacement air, commonly referred to as make-up air, is essential for maintaining balanced air pressure throughout the building.
Without adequate make-up air, restaurants may experience:
-
- Uncomfortable drafts.
- Excessive kitchen temperatures.
- Doors that become difficult to open or close.
- Poor hood performance.
- Smoke escaping into dining areas.
- Increased energy consumption.
A properly balanced ventilation system allows the kitchen to operate efficiently while maintaining a comfortable environment for both employees and guests.
Ventilation Should Support Kitchen Workflow
Ventilation isn't simply an engineering requirement. It should also support the way your kitchen operates.
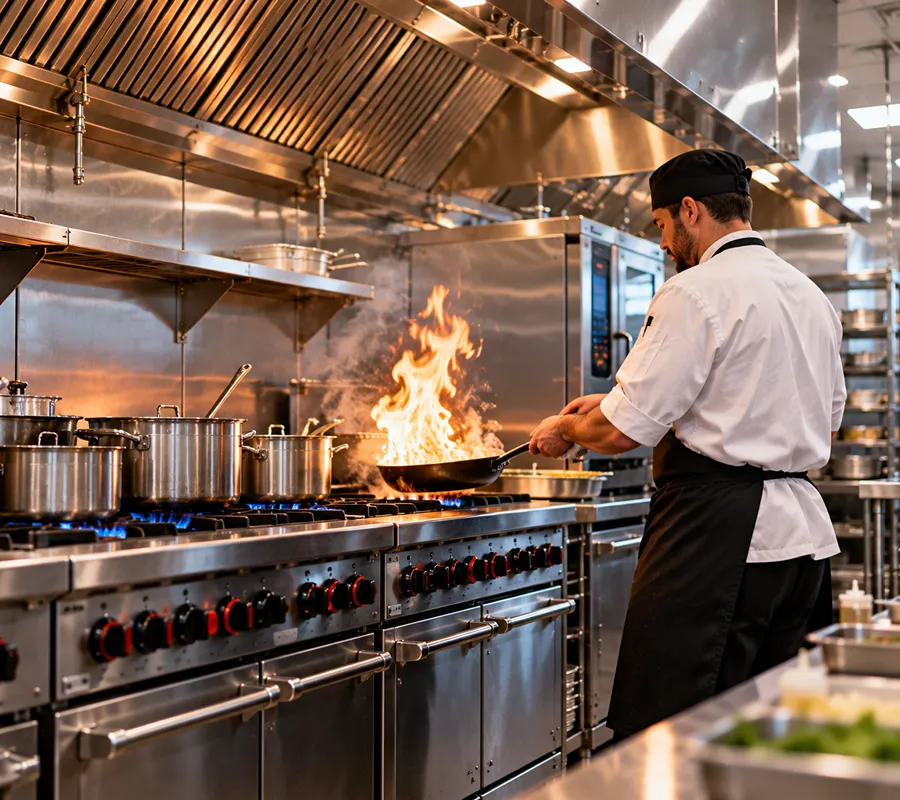
Cooking equipment should be arranged so that hood systems effectively capture heat and grease without interfering with workflow or creating obstacles for staff.
As kitchen layouts evolve, ventilation systems often need to evolve as well. Relocating equipment or expanding a cooking line may require adjustments to the hood system, ductwork, fire suppression, or make-up air systems.
Planning these systems together helps avoid unnecessary redesigns during construction.
Employee Comfort Matters
Commercial kitchens are demanding work environments.
High temperatures, humidity, and poor air circulation can quickly lead to employee fatigue, reduced productivity, and lower morale.
Thoughtful ventilation planning helps create a more comfortable workspace by:
-
- Removing excess heat.
- Improving air circulation.
- Reducing smoke and odours.
- Controlling humidity.
- Supporting a healthier work environment.
Comfortable employees are often more productive, make fewer mistakes, and are better able to maintain consistent service during busy periods.
Energy Efficiency and Operating Costs
Ventilation systems operate for many hours each day, making them an important contributor to ongoing operating costs.
During the planning process, it's worth considering solutions that balance performance with long-term energy efficiency.
Factors that influence operating costs include:
-
- Fan efficiency.
- Air balancing.
- Make-up air design.
- Equipment placement.
- System sizing.
- Routine maintenance.
Investing in a properly designed system can help reduce energy consumption while improving overall kitchen performance.
Integrating Ventilation With Other Building Systems
Ventilation should never be designed in isolation.
It must work seamlessly with:
-
- Cooking equipment.
- Fire suppression systems.
- HVAC systems.
- Plumbing.
- Electrical infrastructure.
- Structural requirements.
- Ceiling layouts.
- Mechanical systems.
Coordinating these elements early in the design process helps avoid costly conflicts during construction and creates a more efficient installation.
FCA Insight: One of the most common issues we encounter during renovations is discovering that the existing ventilation system wasn't designed to support new equipment or increased production. Evaluating these systems early allows potential challenges to be addressed before they become expensive construction delays.
Building a Comfortable, Efficient Kitchen
A well-designed ventilation system protects more than your equipment. It supports your employees, enhances the guest experience, improves safety, and contributes to the long-term success of your business.
When ventilation is planned alongside kitchen layout, equipment selection, and workflow, the result is a commercial kitchen that performs reliably even during the busiest service periods.
The next step in the planning process is making sure your building has the infrastructure to support everything you've designed. Plumbing, electrical service, gas lines, drainage, and utility planning all play a critical role in bringing a commercial kitchen to life, and overlooking them early can lead to significant delays and unexpected costs during construction.
Plumbing, Electrical & Utility Planning
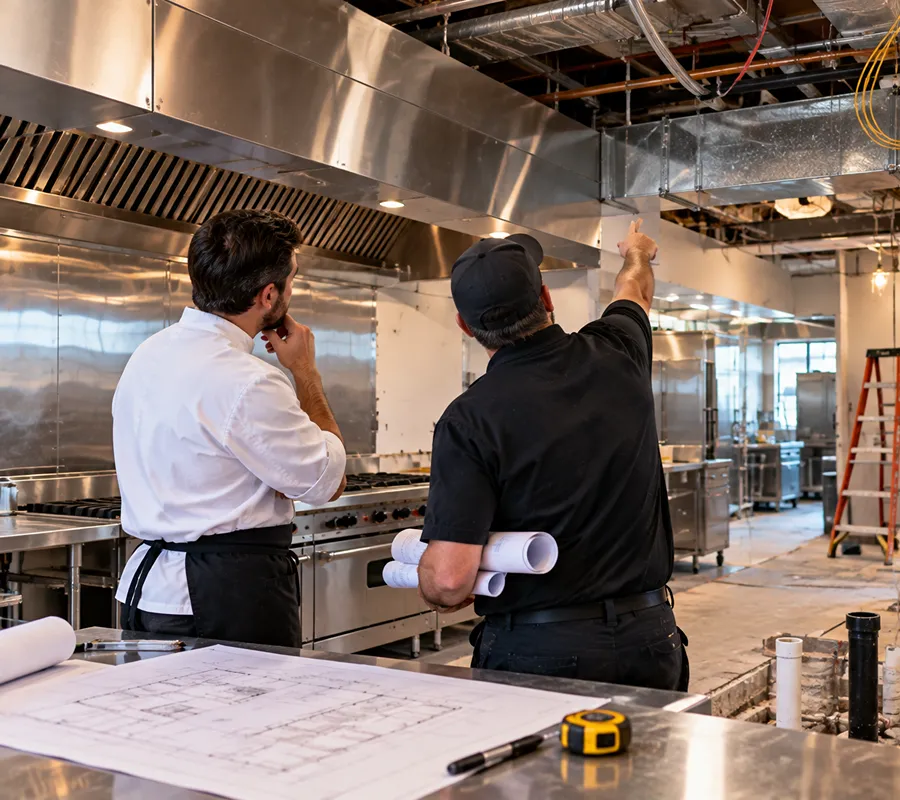
One of the most common reasons commercial kitchen projects exceed their original budget isn't the equipment or the construction itself. It's discovering that the building's existing infrastructure can't support the kitchen you've designed.
Many hospitality renovations begin with an existing building that was never intended to accommodate modern commercial kitchen equipment. Electrical service may be undersized, plumbing may require upgrades, gas capacity may be insufficient, or drainage systems may need to be modified to meet current operational requirements.
Identifying these issues early allows owners to budget accurately, avoid costly surprises during construction, and keep projects moving forward.
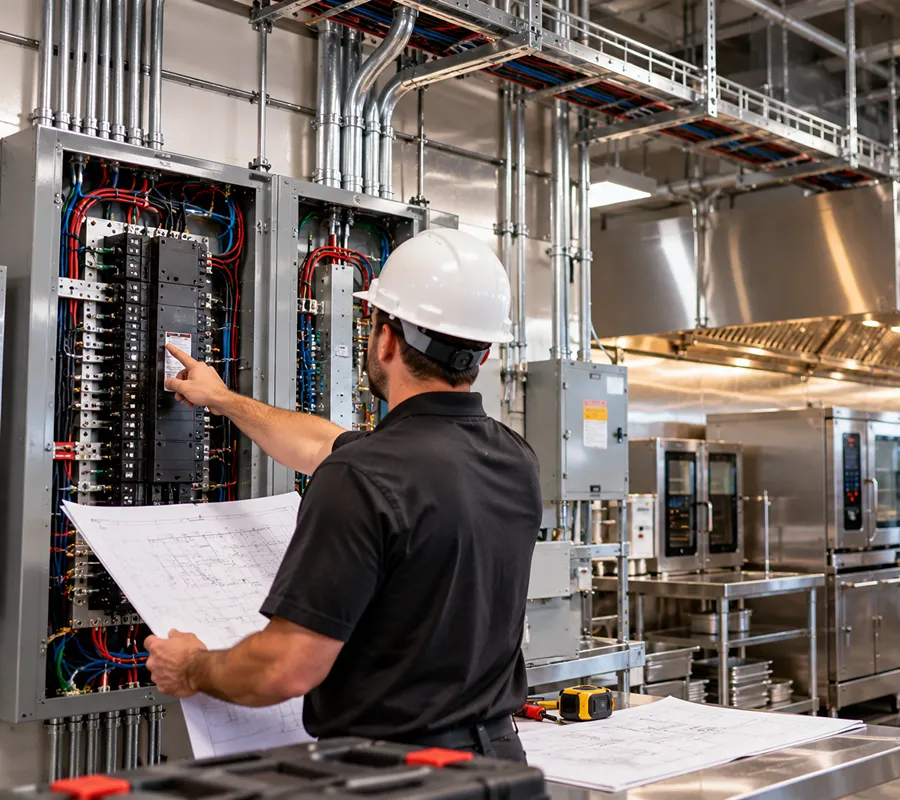
Every Piece of Equipment Has Utility Requirements
Commercial kitchen equipment relies on a network of supporting systems working together behind the scenes.
Depending on your operation, equipment may require:
-
- Electrical power
- Natural gas or propane
- Potable water
- Drainage
- Ventilation
- Fire suppression
- Data connections for smart equipment
- Condensate drainage
Rather than planning these utilities after equipment has been selected, they should be coordinated during the design phase to ensure everything integrates efficiently.

Electrical Planning
Today's commercial kitchens use more electrical equipment than ever before.
Combi ovens, refrigeration systems, warewashing equipment, ice machines, preparation equipment, lighting, and small appliances all place significant demands on a building's electrical infrastructure.
During planning, it's important to evaluate:
-
- Existing electrical capacity.
- Panel availability.
- Dedicated circuits.
- Future expansion requirements.
- Emergency power needs where applicable.
Planning for future growth can often prevent expensive electrical upgrades later.
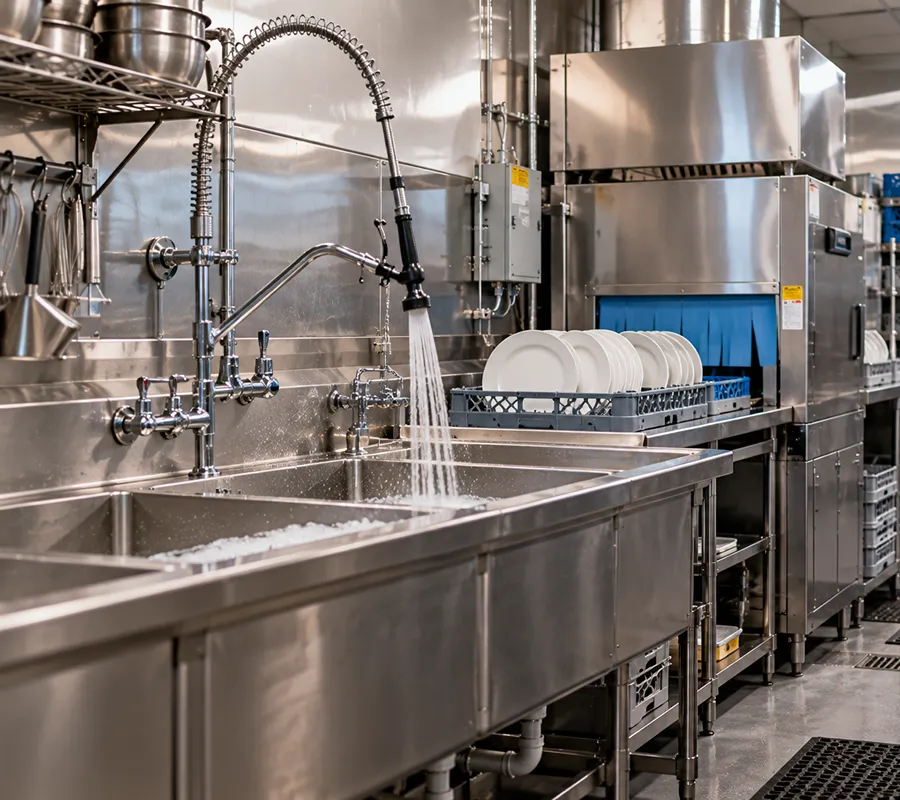
Plumbing Considerations
Water plays a critical role throughout every commercial kitchen.
Beyond sinks and dishwashing equipment, plumbing infrastructure supports:
-
- Food preparation.
- Warewashing.
- Ice production.
- Beverage systems.
- Handwashing stations.
- Equipment requiring water connections.
- Proper drainage is equally important.
Floor drains, grease management, and waste removal should all be considered early to ensure efficient operation while supporting health and sanitation requirements.
Gas Service
Many hospitality kitchens continue to rely on natural gas for cooking equipment because of its performance, responsiveness, and reliability.
Before selecting gas-fired equipment, it's important to confirm that the building can safely support the anticipated demand.
Planning may include:
-
- Gas service capacity.
- Equipment locations.
- Future expansion.
- Shut-off valve accessibility.
- Coordination with mechanical systems.
Addressing these requirements during design helps avoid delays during installation.
Planning for Future Growth
One of the smartest investments owners can make is designing utilities with future expansion in mind.
Even if additional equipment isn't required today, providing extra electrical capacity, plumbing access, or gas connections during construction is often significantly less expensive than reopening walls or floors several years later.
Whether you're planning to expand your menu, increase production capacity, or introduce new equipment, flexible utility planning helps protect your long-term investment.
Renovation Projects Often Present Hidden Challenges
Many South Florida hospitality projects involve renovating existing restaurants, hotels, or entertainment venues.
While these buildings offer unique character and established locations, they can also present infrastructure challenges that aren't immediately visible during the initial walkthrough.
Examples include:
-
- Outdated electrical systems.
- Aging plumbing.
- Limited utility capacity.
- Existing structural limitations.
- Unknown conditions behind finished walls and ceilings.
Identifying these conditions early helps owners make informed decisions before construction begins.
FCA Insight: Some of the most expensive project delays have nothing to do with the kitchen itself. They're caused by discovering that the building's utilities can't support the new equipment after construction has already started. Early coordination between kitchen design and building infrastructure helps avoid these surprises.
A Strong Foundation for the Entire Project
The best commercial kitchens are supported by infrastructure that's just as carefully planned as the equipment itself.
When plumbing, electrical systems, gas service, drainage, and mechanical requirements are coordinated during the design phase, construction moves more smoothly, unexpected costs are reduced, and the finished kitchen performs exactly as intended.
The next step is ensuring the entire design satisfies the regulatory requirements governing commercial foodservice facilities. From health department reviews and life safety systems to permitting and inspections, understanding these requirements early can help keep your project on schedule and avoid unnecessary revisions.
Health Department & Regulatory Planning
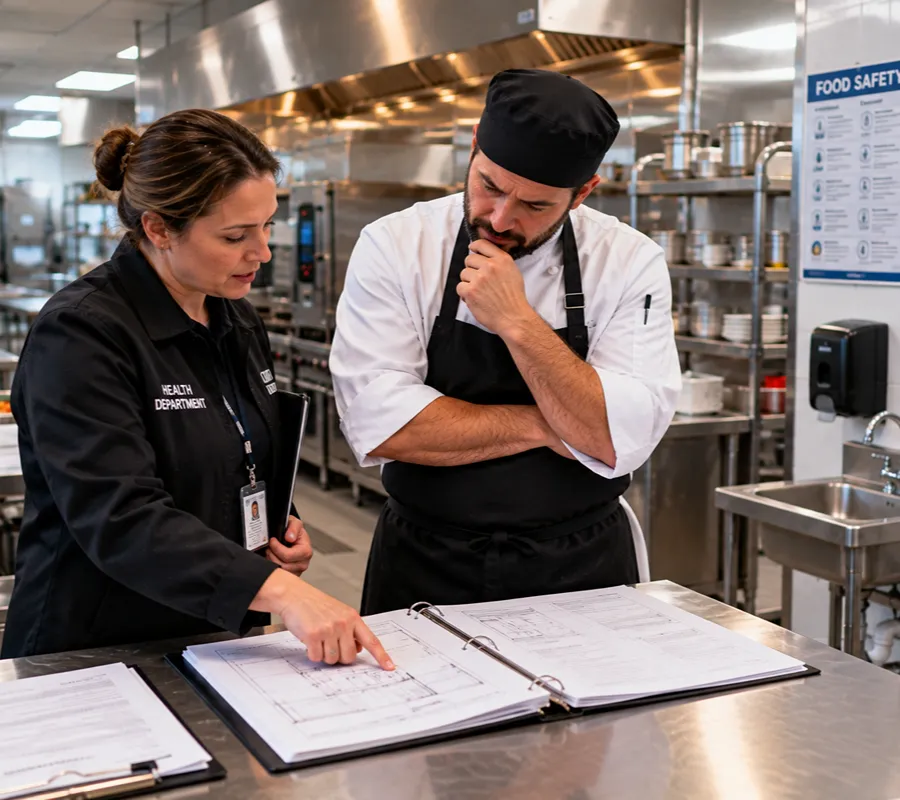
Designing a commercial kitchen isn't just about creating an efficient workspace. Every kitchen must also comply with a variety of health, safety, building, and fire regulations before it can begin serving guests.
While specific requirements vary depending on the municipality and type of operation, one thing remains consistent: incorporating regulatory considerations early in the planning process is far easier and less expensive than making changes after construction has begun.
Whether you're opening a new restaurant in Miami, renovating a hotel kitchen in Fort Lauderdale, or building a foodservice facility for a luxury resort, thoughtful planning helps streamline approvals and keeps your project moving forward.
FCA Insight: Some of the most expensive project delays have nothing to do with the kitchen itself. They're caused by discovering that the building's utilities can't support the new equipment after construction has already started. Early coordination between kitchen design and building infrastructure helps avoid these surprises.
Regulatory Planning Starts Before Construction
Many owners assume permits and inspections happen near the end of a project.
In reality, compliance begins long before construction starts.
Kitchen layouts, equipment selections, ventilation systems, plumbing, sanitation, accessibility, and life safety systems all influence the approval process.
Addressing these requirements during the design phase helps minimize revisions, avoid construction delays, and reduce the likelihood of costly change orders later in the project.

Designing With Food Safety in Mind
Every commercial kitchen should be designed to support safe food handling from receiving through final service.
This means thinking beyond individual pieces of equipment and considering how the entire kitchen functions as an integrated system.
Important design considerations include:
-
- Logical food flow from receiving to service.
- Separation of raw and ready-to-eat foods.
- Adequate handwashing facilities.
- Easily cleanable work surfaces.
- Proper storage for refrigerated, frozen, and dry goods.
- Sufficient warewashing capacity.
- Accessible sanitation stations.
When these elements are incorporated into the design from the beginning, kitchens are easier to operate, easier to clean, and better equipped to maintain consistent food safety practices.
FCA Insight: Some of the most expensive project delays have nothing to do with the kitchen itself. They're caused by discovering that the building's utilities can't support the new equipment after construction has already started. Early coordination between kitchen design and building infrastructure helps avoid these surprises.
Fire and Life Safety
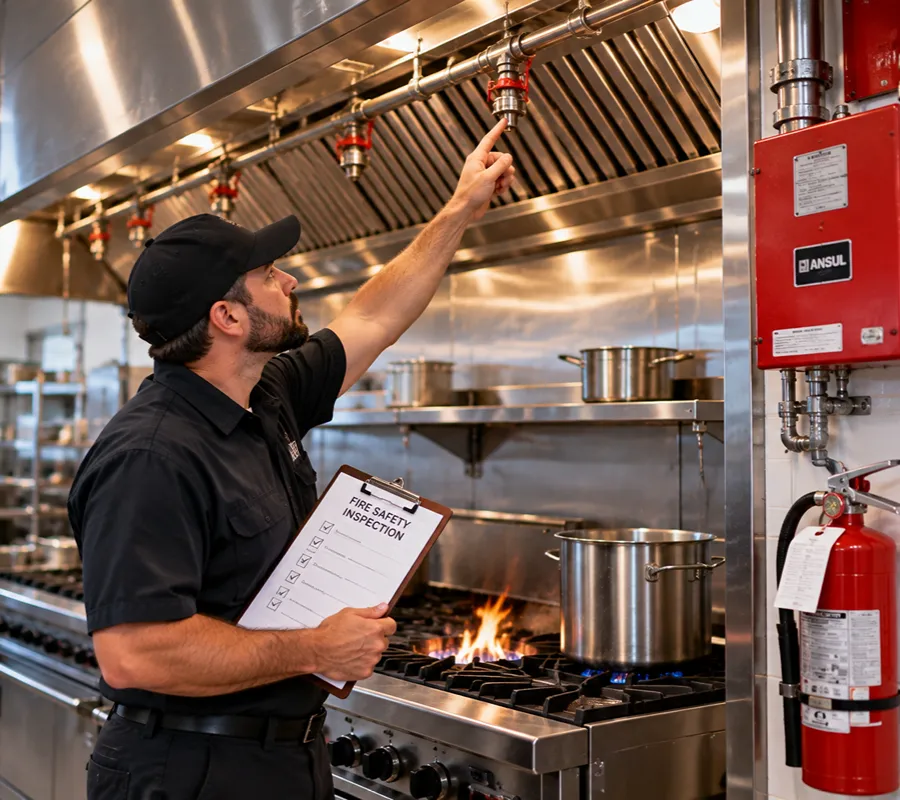
Commercial kitchens contain high-temperature cooking equipment, fuel sources, electrical systems, and ventilation components that must all work together safely.
Planning should account for:
-
- Appropriate ventilation systems.
- Fire suppression integration.
- Emergency shut-off locations.
- Safe equipment clearances.
- Accessible service areas.
- Staff safety and emergency access.
Coordinating these systems early helps ensure they function together while supporting the overall kitchen layout.
Accessibility Matters
Hospitality venues should be welcoming and functional for everyone.
Accessibility extends beyond dining areas and includes thoughtful planning throughout the kitchen and support spaces where applicable.
During the planning process, considerations may include:
-
- Accessible circulation paths.
- Appropriate clearances around equipment.
- Safe employee movement.
- Convenient access to workstations.
- Efficient service routes.
Thoughtful design benefits both employees and guests while supporting a more efficient workplace.
Renovation Projects Can Present Additional Challenges
Many commercial kitchen projects throughout South Florida involve renovating existing hospitality venues.
Older buildings often present unique conditions that must be addressed during planning.
Examples include:
-
- Existing structural limitations.
- Older mechanical systems.
- Previously installed utilities.
- Limited ceiling space.
- Historic building considerations.
- Active business operations during construction.
Understanding these conditions early allows the design to accommodate existing constraints while minimizing disruption to ongoing operations whenever possible.
Planning for Efficient Approvals
No business owner wants unnecessary delays before opening day.
A coordinated planning process helps improve communication between owners, architects, engineers, contractors, and reviewing authorities throughout the project.
When drawings, equipment selections, utility requirements, and supporting documentation are prepared carefully, the approval process is typically smoother and construction can proceed with greater confidence.
FCA Insight: Some of the most costly project delays occur because regulatory requirements weren't fully considered during the early planning stages. Investing time upfront to coordinate kitchen design, equipment, utilities, and life safety systems helps reduce revisions later and keeps projects moving toward construction with fewer surprises.
Good Planning Leads to Better Projects
Regulatory requirements should never be viewed as obstacles to overcome. When incorporated into the design process from the beginning, they help create commercial kitchens that are safer, easier to maintain, more efficient to operate, and better prepared for long-term success.
With the technical planning complete, the next step is understanding one of the biggest questions every owner has before moving forward:
What will my commercial kitchen actually cost?
While every project is unique, understanding the factors that influence pricing can help you establish a realistic budget and make informed investment decisions before construction begins.

Budgeting Your Commercial Kitchen
One of the first questions every business owner asks is, "How much will my commercial kitchen cost?"
The honest answer is that no two commercial kitchen projects are the same.
A small café renovation may require only a modest investment, while a luxury hotel kitchen serving multiple restaurants, banquet facilities, room service, and outdoor dining areas may involve a significantly larger scope. Even two restaurants of similar size can have dramatically different budgets depending on their menu, equipment requirements, existing infrastructure, and operational goals.
Rather than focusing on an average price, it's more helpful to understand the factors that influence your investment. By identifying these cost drivers early, you can establish realistic expectations, prioritize spending where it matters most, and avoid costly surprises once construction begins.
Every Commercial Kitchen Is Unique
Commercial kitchens are custom-built around the businesses they serve.
Factors such as menu complexity, production volume, staffing levels, available space, and service style all influence the design and ultimately the project budget.
For example, a high-volume hotel kitchen designed to support breakfast service, multiple restaurants, room service, and banquet events will naturally require different equipment, infrastructure, and storage than a cocktail bar serving a limited food menu.
Rather than asking, "How much does a commercial kitchen cost?" the better question is, "What does my operation need to operate efficiently today and support future growth?"

The Biggest Factors That Influence Cost
Several major components contribute to the overall investment in a commercial kitchen.
Budget for the Kitchen You Need Tomorrow
One of the most common mistakes owners make is designing a kitchen that only meets today's requirements.
Hospitality businesses evolve.
Menus expand.
Guest counts increase.
Technology changes.
Additional equipment is introduced.
Planning for future growth during the initial project often requires only modest additional investment while helping avoid costly renovations several years later.
Providing extra utility capacity, flexible work areas, or additional storage space today may save substantial construction costs in the future.
Where Investing More Often Pays Off
Not every budget decision should focus on reducing costs.
Certain investments frequently deliver value over the life of the kitchen.
Examples include:
-
- Higher-quality commercial equipment.
- Better refrigeration systems.
- Durable finishes.
- Efficient kitchen layouts.
- Flexible utility planning.
- Energy-efficient systems.
- Well-designed workflow.
- Adequate storage.
These decisions often improve reliability, reduce maintenance, increase productivity, and lower operating costs for many years.
Where Owners Can Often Save Money
A realistic budget isn't about spending as much as possible. It's about investing wisely.
Depending on the project, opportunities may include:
-
- Reusing serviceable equipment.
- Retaining portions of the existing infrastructure.
- Phasing future improvements.
- Standardizing equipment where appropriate.
- Simplifying non-essential finishes.
- Designing efficient workflows that reduce unnecessary square footage.
The goal is to allocate the budget where it creates the greatest operational value rather than simply reducing upfront costs.
FCA Insight: One of the biggest misconceptions we encounter is that reducing the project budget simply means removing equipment or choosing less expensive products. In reality, the greatest savings often come from thoughtful planning. A well-designed kitchen that improves workflow, minimizes future renovations, and supports efficient daily operations typically delivers a far better long-term return than one designed around the lowest initial cost.
Investing in Long-Term Success
A commercial kitchen is one of the most important investments any hospitality business will make. Beyond supporting food production, it directly influences labour efficiency, guest satisfaction, operating costs, and the long-term success of your business.
Rather than focusing solely on the initial project budget, successful owners consider the total value their kitchen will provide over the next ten, twenty, or even thirty years. Careful planning, strategic equipment selection, and experienced design help ensure your investment continues to support your business well into the future.
Commercial Kitchen Planning Timeline
Every commercial kitchen project follows its own unique path, but most successful hospitality projects move through the same general stages. Understanding this process helps owners, developers, architects, and operators establish realistic expectations, coordinate with other trades, and avoid unnecessary delays throughout the project.
FCA Insight: The most successful commercial kitchen projects don't happen because construction moved quickly. They happen because planning was done thoroughly. Taking the time to understand the operation, coordinate building systems, and solve challenges before construction begins almost always leads to a smoother project, fewer surprises, and a better-performing kitchen.